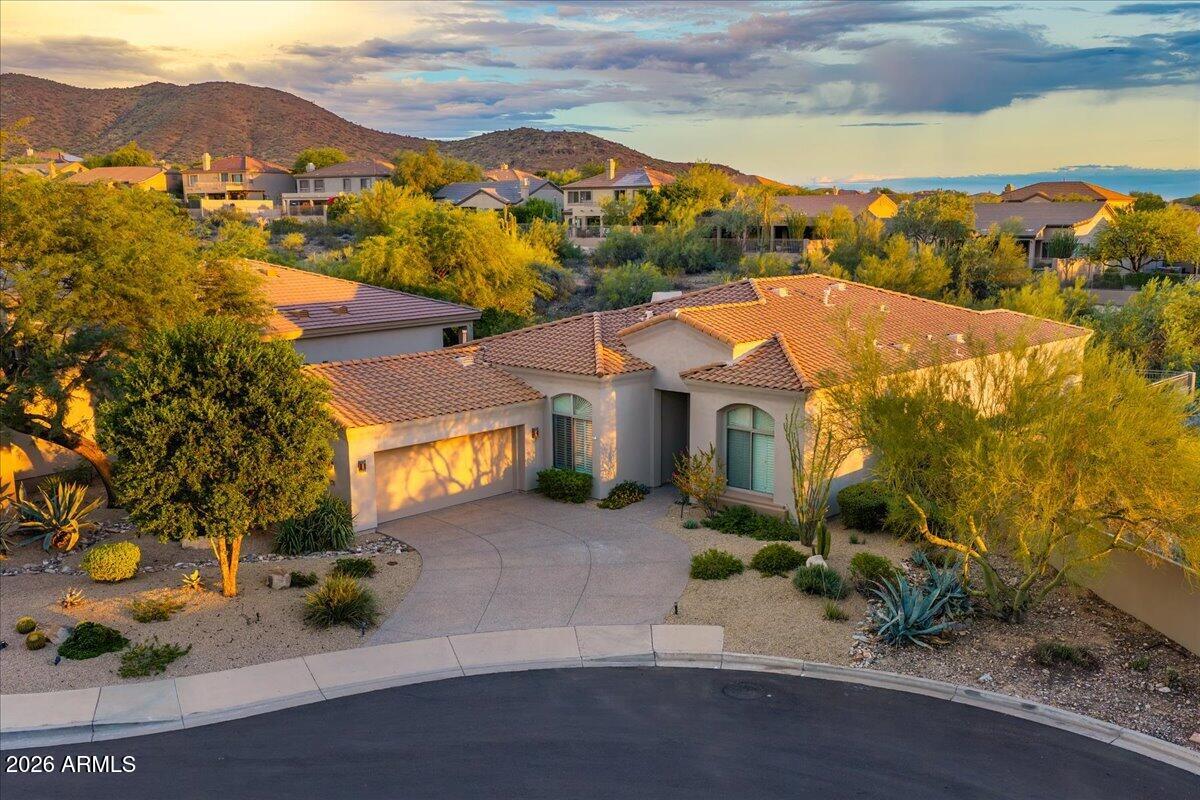
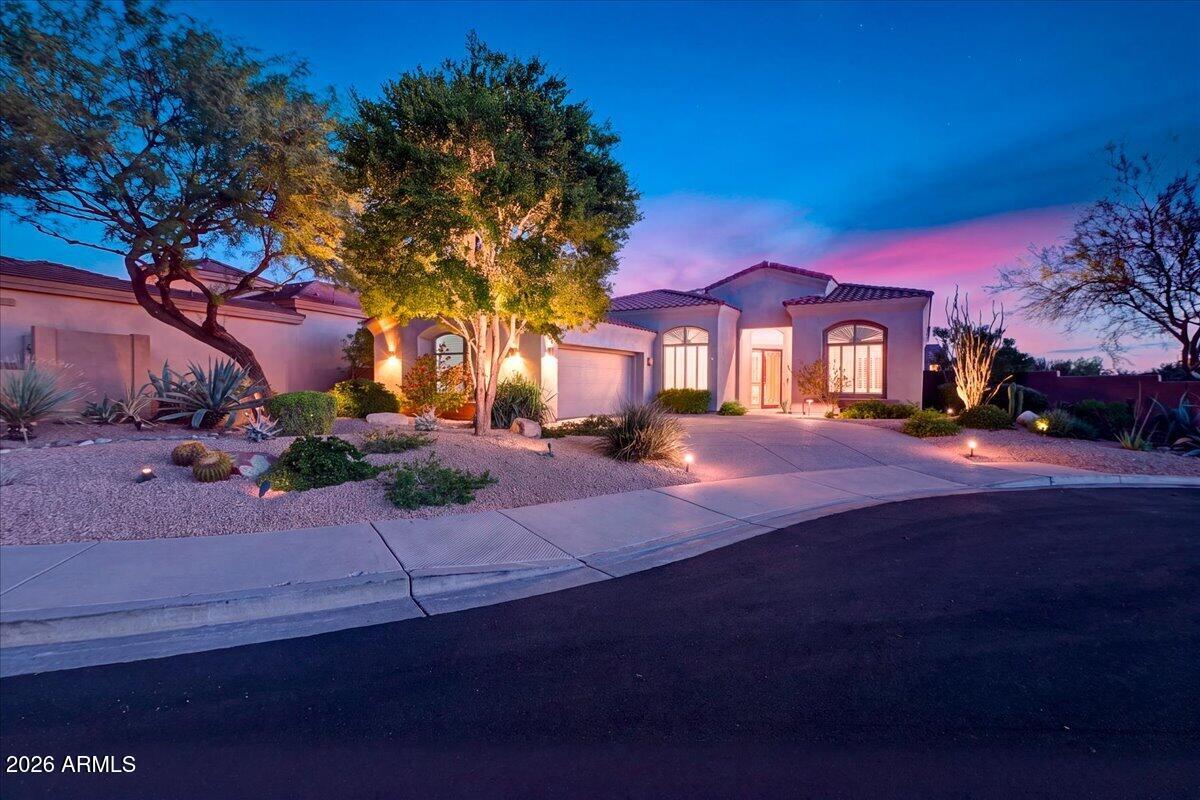
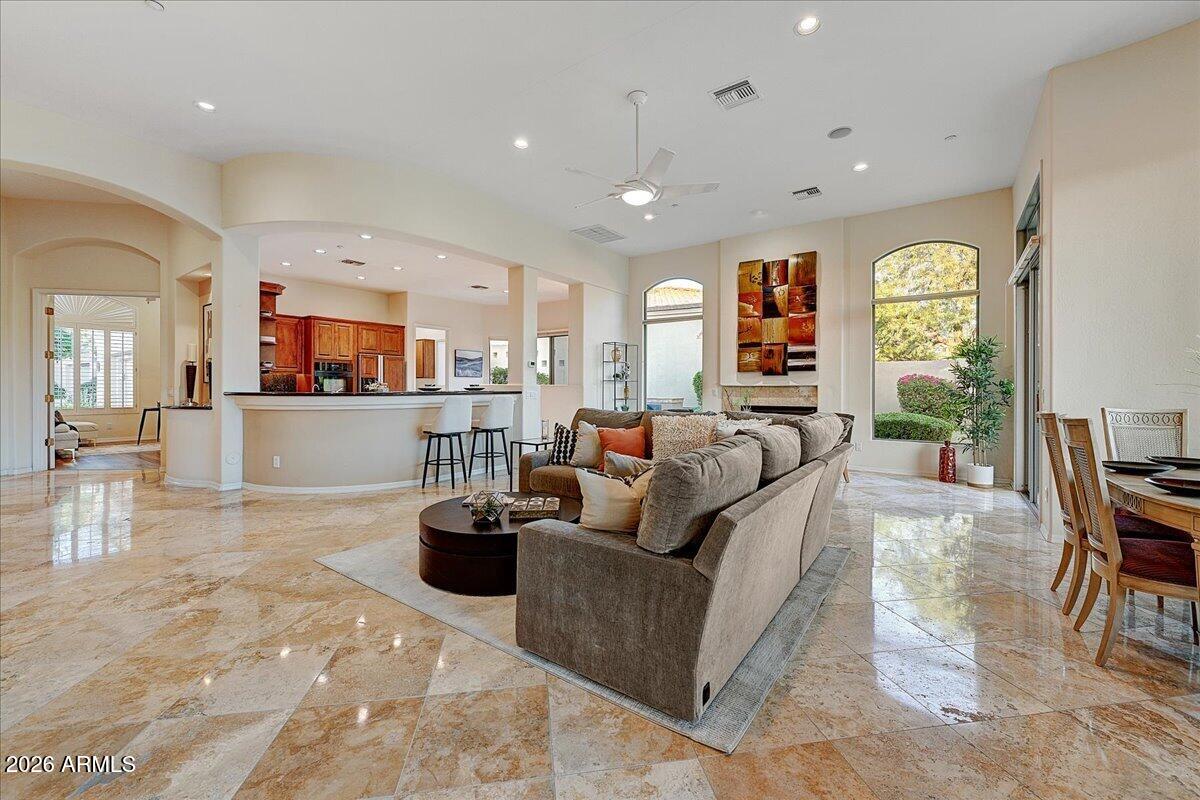
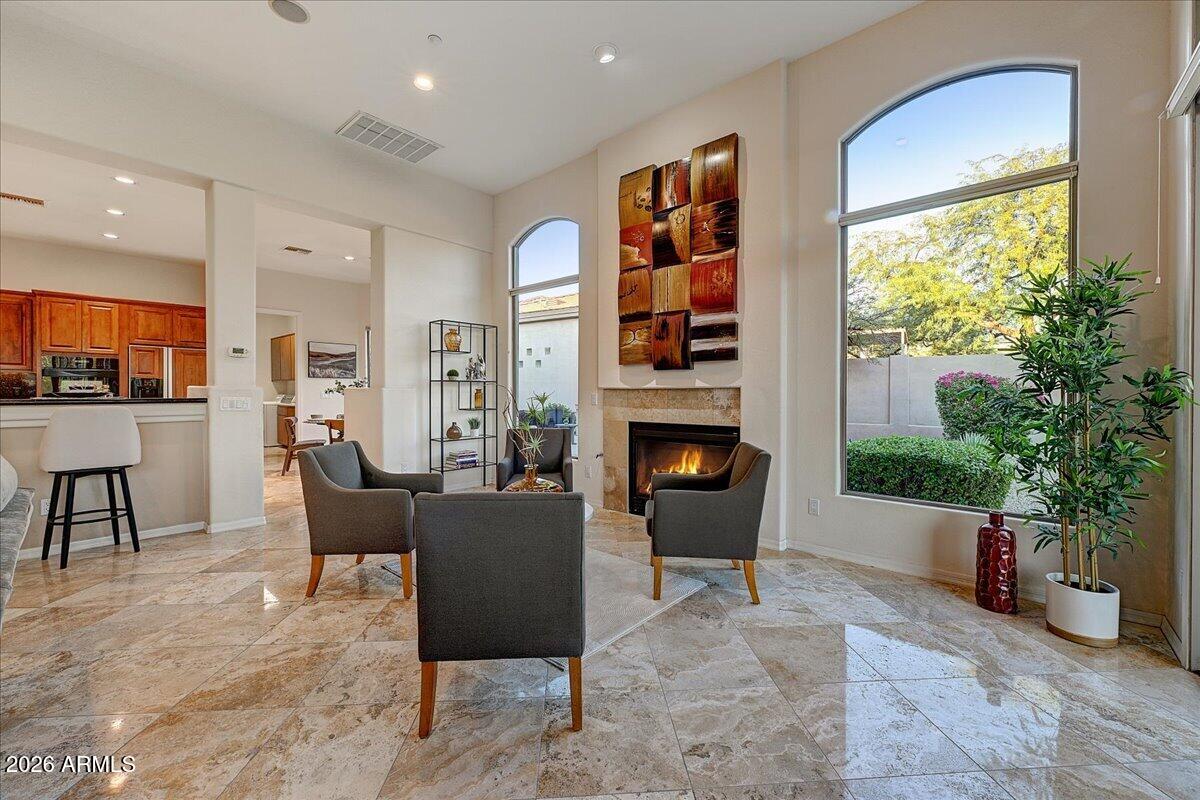
Enjoy Stunning Views in this spacious Great Room Plan. First time on the market, this beautiful home sits at the end of a cul-de-sac on a premium view lot. Built by Luxury Home builder, Geoffrey Edmunds, the home offers quality construction not found in other subdivisions. Enjoy features such as 12' Ceilings, Solid Core Doors, Alder Cabinetry, Full Height Mirrors & Large Picture Windows. The home offers 2 Bedrooms & a 3rd room with double door entrance & walk-in closet, a great space for a home office, bonus room or additional bedroom. The Travertine Floors have just been Cleaned, Polished & Sealed. The home backs to the desert with a private wrap-around lot and 2 entertaining areas. Cimarron Hills residents have access to a Guard Gated Entrance, Pool, Tennis courts & Fitness Center.
Listing Snapshot
Inside Area (SqFt)
2,285 sqft
HOA/Condo/Coop Fees
$128.67 monthly
Recent Activity
| 2 hours ago | | Listing updated with changes from the MLS® |
| 6 hours ago | | Status changed to Active |
| 22 hours ago | | Listing first seen on site |
General Features
Cross Street
Thompson Peak Parkway and Frank Lloyd Right.
Disclosures
Seller Discl AvailAgency Discl Req
Parking
Garage Faces Side
Property Sub Type
Single Family Residence
Security
Fire Sprinkler System
Utilities
Sewer Connected
Interior Features
Appliances
DishwasherDisposalRefrigeratorElectric CooktopMicrowaveElectric OvenWasherDryerWater Softener Owned
Cooling
Ceiling Fan(s)Central Air
Fireplace Features
Family RoomLiving RoomGasFire Pit
Flooring
CarpetVinylStone
Interior
Double VanityEat-in KitchenBreakfast BarPantryKitchen IslandGranite CountersHigh Speed InternetHigh Ceilings
Laundry Features
Washer HookupInside
Window Features
ScreensDouble Pane Windows
Exterior Features
Construction Details
StoneStucco
Exterior
BarbecueBuilt-in Barbecue
Fencing
Wrought IronBlockBack YardPerimeter
Lot Features
Cul-De-SacDesert FrontDesert BackSprinklers In FrontSprinklers In Rear
Pool Features
LapHeatedFenced
Waterview
Mountain(s)Desert
Windows/Doors
ScreensDouble Pane Windows
Community Features
Accessibility Features
Therapeutic Whirlpool
Association Fee Frequency
Quarterly
Additional Association Fee
$162.0
Additional Association Fee Frequency
Quarterly
Community Features
GatedGolfTennis Court(s)PlaygroundClubhouseFitness CenterSidewalks
School District
Scottsdale Unified District
Financing Terms Available
CashConventional
Schools
School DistrictScottsdale Unified District
Elementary SchoolDesert Canyon Elementary
Middle SchoolDesert Canyon Middle School
High SchoolDesert Mountain High School
Listing courtesy of HomeSmart.

All information should be verified by the recipient and none is guaranteed as accurate by ARMLS. Copyright 2026 Arizona Regional Multiple Listing Service, Inc. All rights reserved.
Last checked: 2026-10-04 10:12 PM UTC
Source: Walkscore