Save
Ask
Tour
Hide
Share
$475,000
New Listing

4422 N 75TH Street 2006
Scottsdale, AZ 85251

For Sale|Apartment|Active
1
Bed
1
Total Bath
1
Full Bath
776
SqFt
$612
/SqFt
2015
Built
Subdivision:
ENVY CONDOMINIUMS
County:
Maricopa
Call Now: 602-790-4800
Is this the listing for you? We can help make it yours.
602-790-4800
4422 N 75TH Street 20064422 N 75TH Street 20064422 N 75TH Street 20064422 N 75TH Street 2006
Save
Ask
Tour
Hide
Share

Mortgage Calculator

Monthly Payment (Est.)

Enter an interest rate to see your estimated monthly payment.
Calculator powered by Showcase IDX, a Constellation1 Company. Copyright ©2026 Information is deemed reliable but not guaranteed.

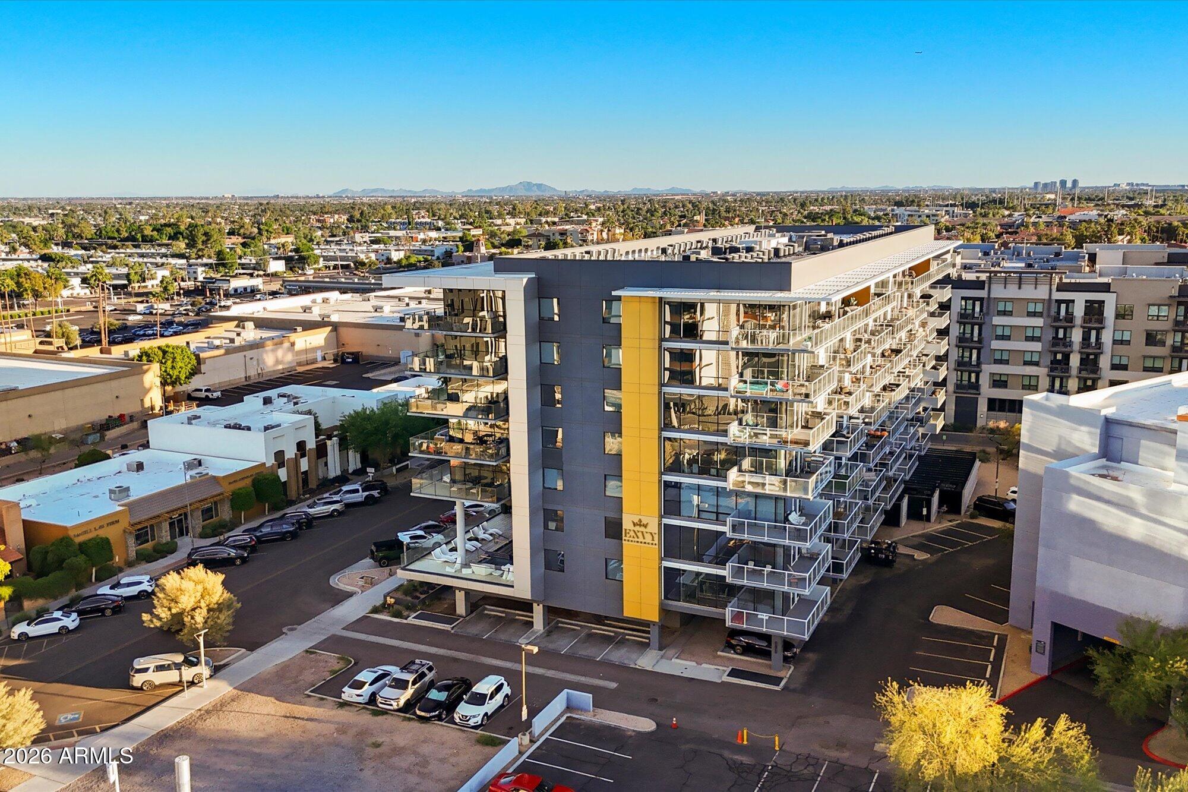
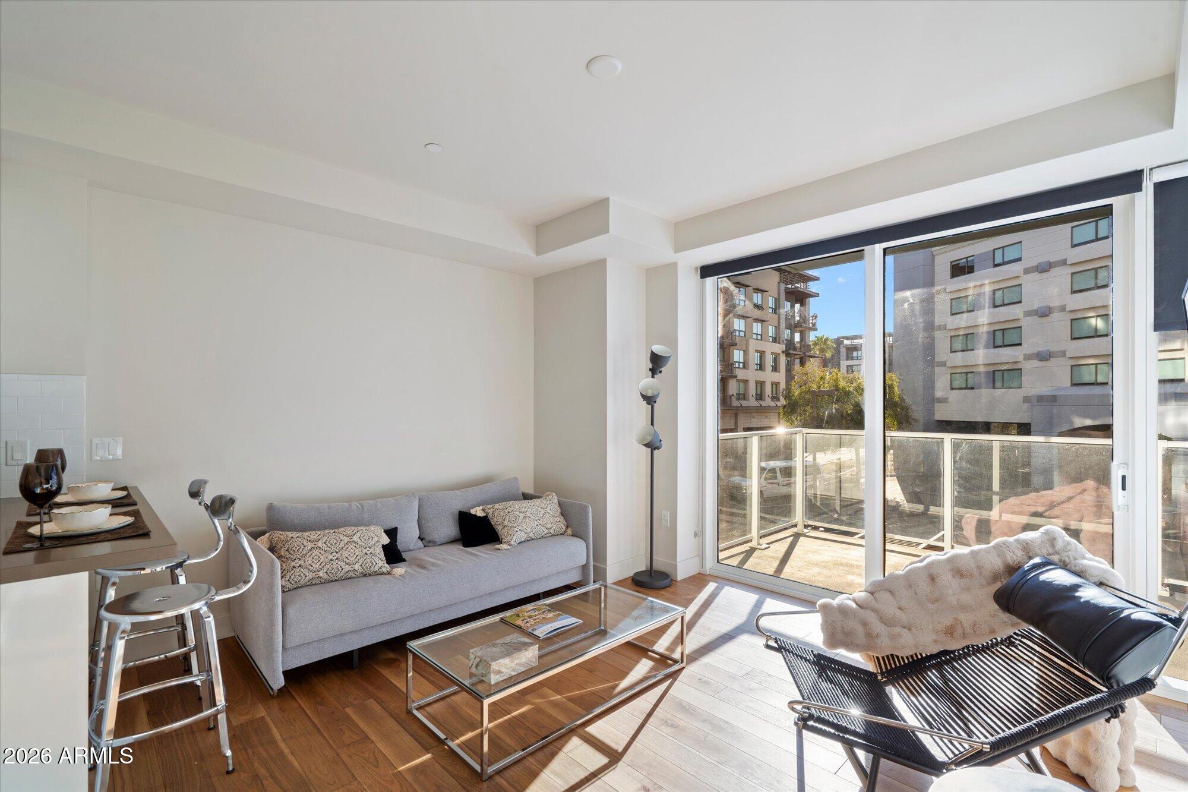
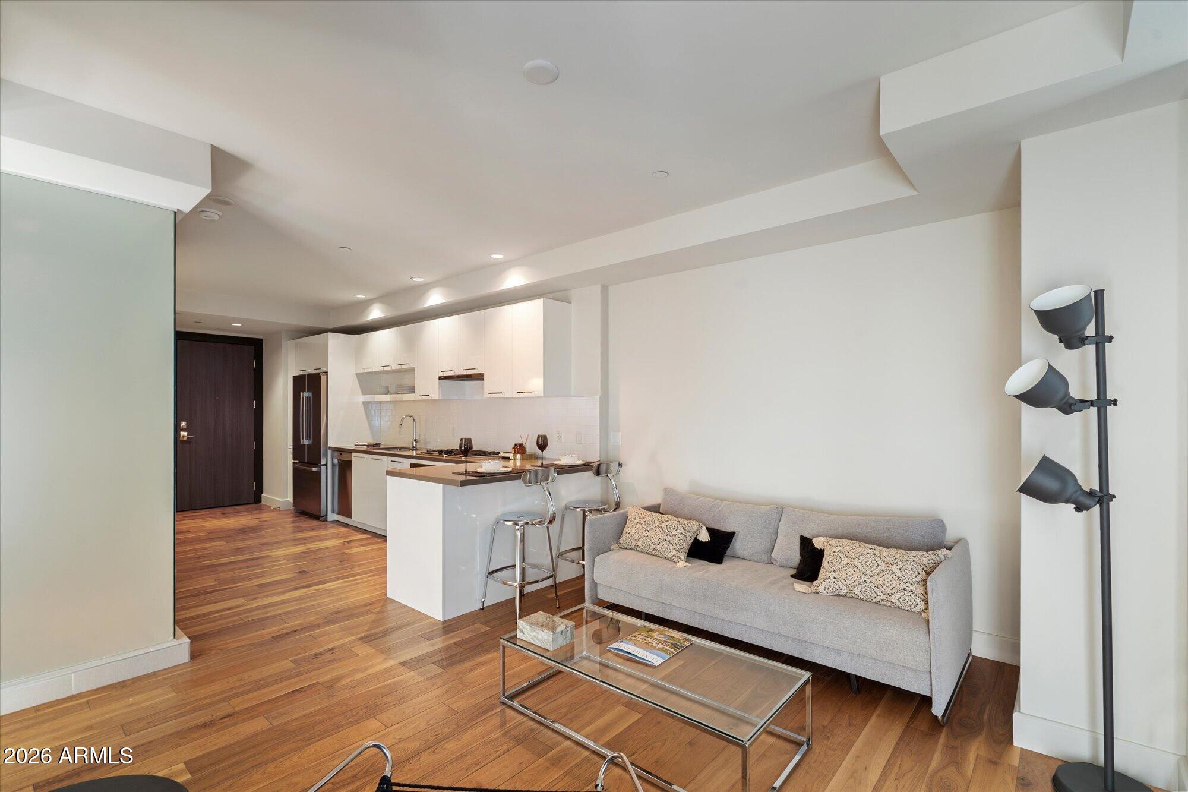
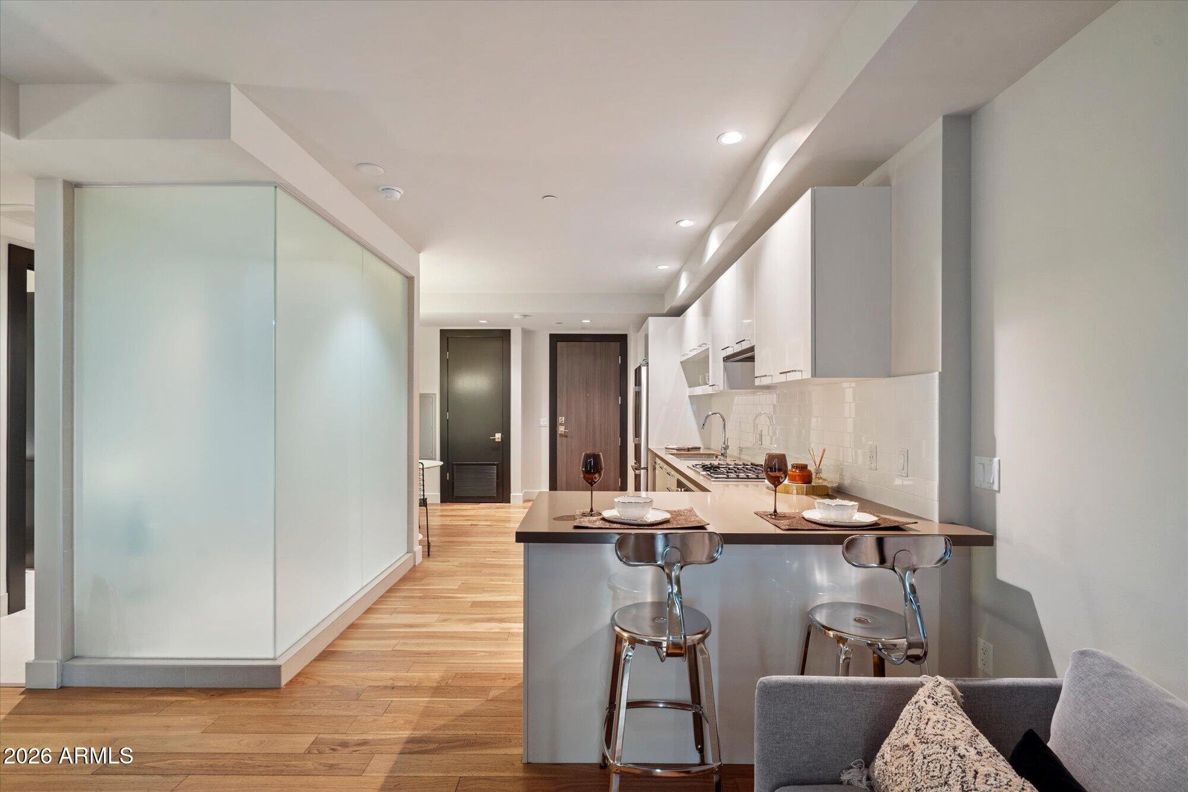
Experience elevated Old Town Scottsdale living at The Envy! This beautifully appointed 1BR/1BA residence is ideal as a full-time home, corporate retreat, or effortless lock-and-leave getaway. Enjoy upgraded wood flooring, designer tile, Poggenpohl cabinetry, quartz countertops, Bosch appliances, floor-to-ceiling windows, and a private balcony. Resort-style amenities include a 4,000 SF state-of-the-art fitness center, heated infinity pool with pool lounge & 200'' TV, exclusive Black Label Lounge, 24-hour concierge/security, and secured underground parking. In-unit washer/dryer adds convenience. Located in the heart of Scottsdale's Entertainment District, steps from premier dining, shopping, nightlife & entertainment. Luxury, lifestyle and location--The Envy has it all!

Save
Ask
Tour
Hide
Share
Listing Snapshot
Price 
$475,000
Days On Site 
0 Days
Bedrooms 
1
Inside Area (SqFt) 
776 sqft
Total Baths 
1
Full Baths 
1
Partial Baths 
N/A
Lot Size 
0.02 Acres
Year Built 
2015
MLS® Number 
7089221
Status 
Active
Property Tax 
$1,925
HOA/Condo/Coop Fees 
$719.48 monthly
Sq Ft Source 
Assessor
Friends & Family
Recent Activity
4 hours agoListing updated with changes from the MLS®
4 hours agoListing first seen on site
General Features
Acres 
0.02
Cross Street 
75th Street and Camelback Road
Disclosures 
Agency Discl Req
Garage 
Yes
Garage Spaces 
1
Land Lease 
No
Levels 
One
Number Of Stories 
8
Parking 
Garage Door OpenerCommunity StructureGatedDirect Access
Property Sub Type 
Apartment
Security 
Security GuardSecurity System OwnedFire Sprinkler System
Sewer 
Public Sewer
Style 
Contemporary
Water Source 
Public
Interior Features
Appliances 
DishwasherDisposalRefrigeratorGas CooktopMicrowaveWasherDryer
Cooling 
Ceiling Fan(s)Central Air
Flooring 
Tile
Heating 
Natural Gas
Interior 
Eat-in KitchenHigh Speed InternetElevatorHigh Ceilings
Laundry Features 
Washer HookupGas Dryer Hookup
Window Features 
ENERGY STAR Qualified WindowsLow Emissivity WindowsDouble Pane Windows
Save
Ask
Tour
Hide
Share
Exterior Features
Construction Details 
ICFs (Insulated Concrete Forms)
Exterior 
Balcony
Fencing 
None
Pool Features 
IndoorCabanaHeated
Roof 
Other
Spa Features 
None
View 
CityCity Lights
Waterview 
CityCity Lights
Windows/Doors 
ENERGY STAR Qualified WindowsLow Emissivity WindowsDouble Pane Windows
Community Features
Association Fee 
$719.48
Association Fee Frequency 
Monthly
Community Features 
GatedClubhouseFitness Center
School District 
Scottsdale Unified District
Township 
2N
Financing Terms Available 
CashVA LoanConventional
Roads 
Asphalt
Schools
School District
Scottsdale Unified District
Elementary School
Kiva Elementary School
Middle School
Mohave Middle School
High School
Saguaro High School
Listing courtesy of My Home Group Real Estate.


All information should be verified by the recipient and none is guaranteed as accurate by ARMLS. Copyright 2026 Arizona Regional Multiple Listing Service, Inc. All rights reserved.
Last checked: 2026-10-04 10:12 PM UTC

Neighborhood & Commute
Source: Walkscore
Save
Ask
Tour
Hide
Share