



Save
Ask
Tour
Hide
$549,000
New Listing
7601 E INDIAN BEND Road 1017Scottsdale, AZ 85250
For Sale|Apartment|Active
1
Bed
1
Total Bath
1
Full Bath
1,093
SqFt
$502
/SqFt
2008
Built
Subdivision:
CORRIENTE CONDOMINIUMS
County:
Maricopa
Call Now: 602-790-4800
Is this the listing for you? We can help make it yours.
602-790-4800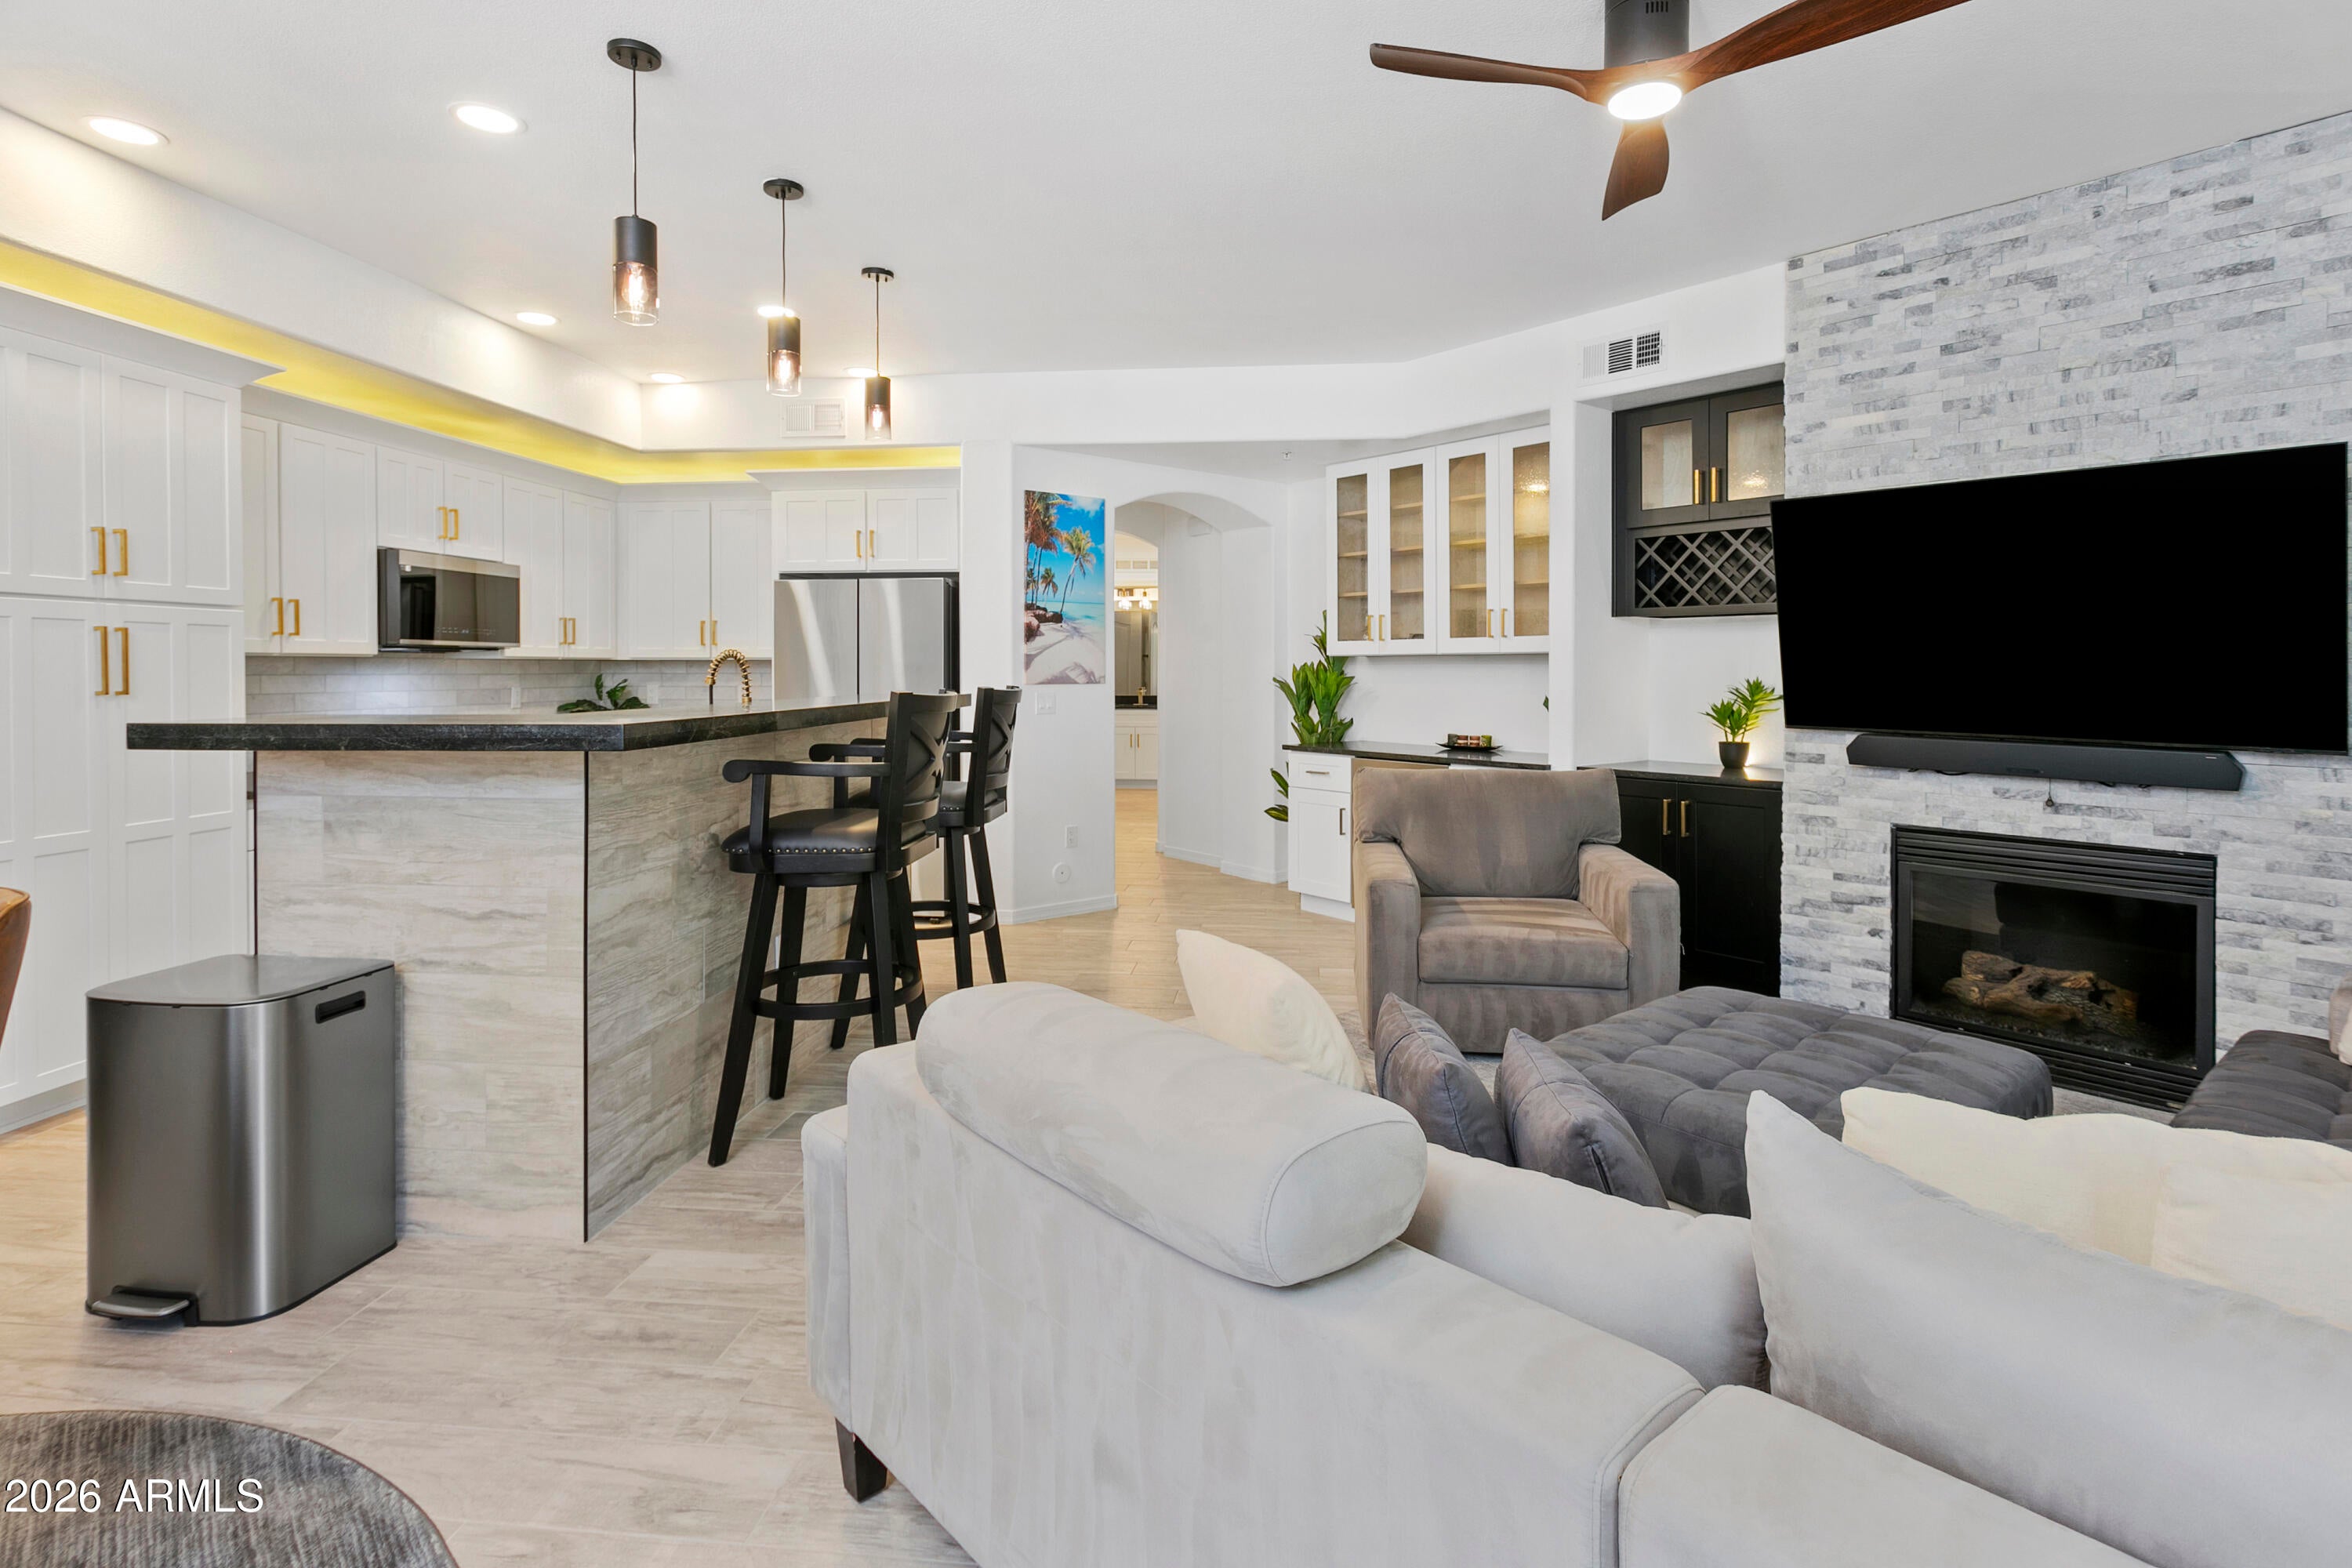
Save
Ask
Tour
Hide
Mortgage Calculator
Monthly Payment (Est.)
Enter an interest rate to see your estimated monthly payment.Calculator powered by Showcase IDX, a Constellation1 Company. Copyright ©2026 Information is deemed reliable but not guaranteed.
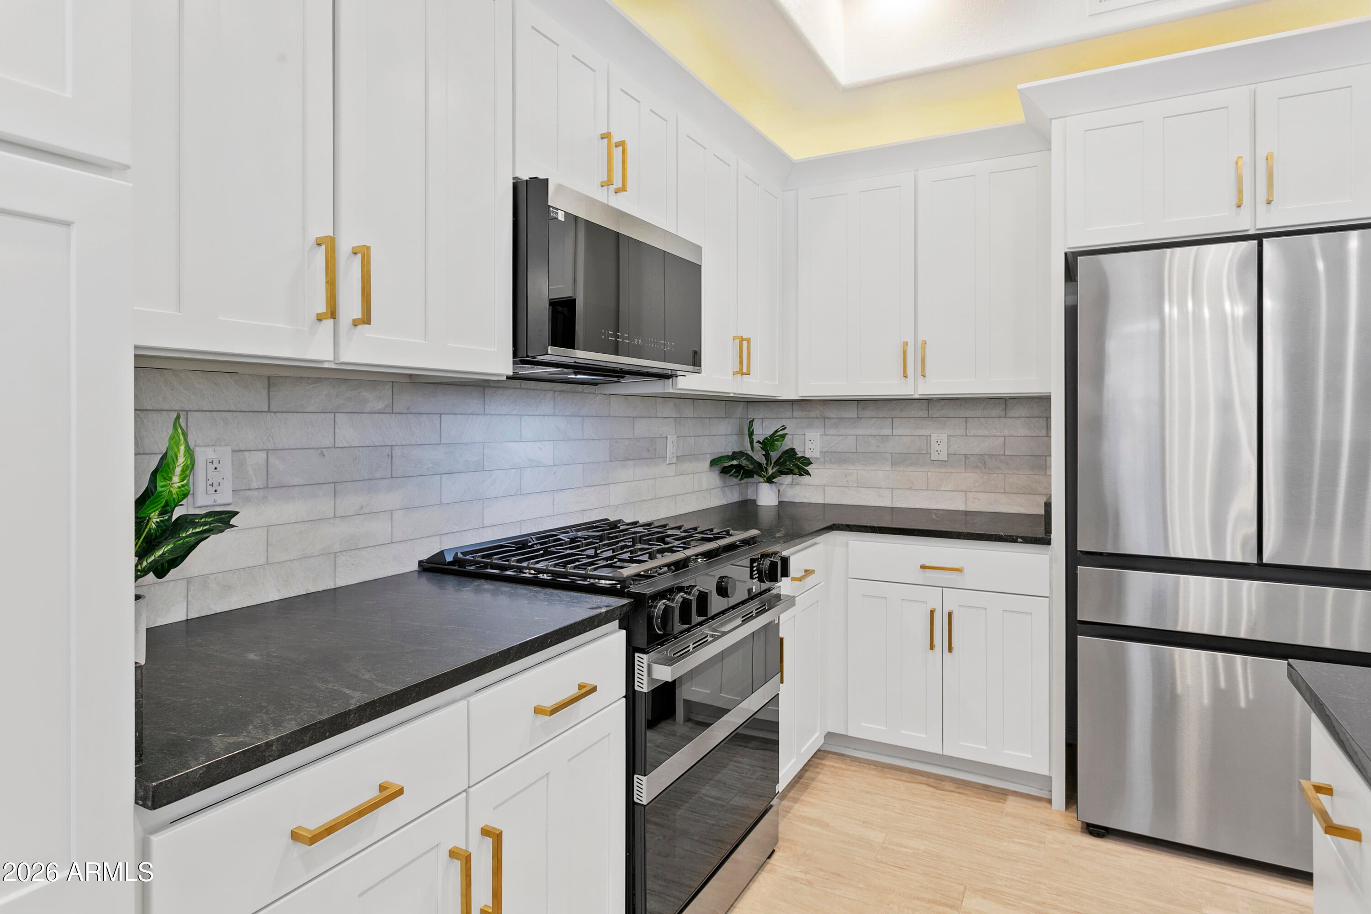
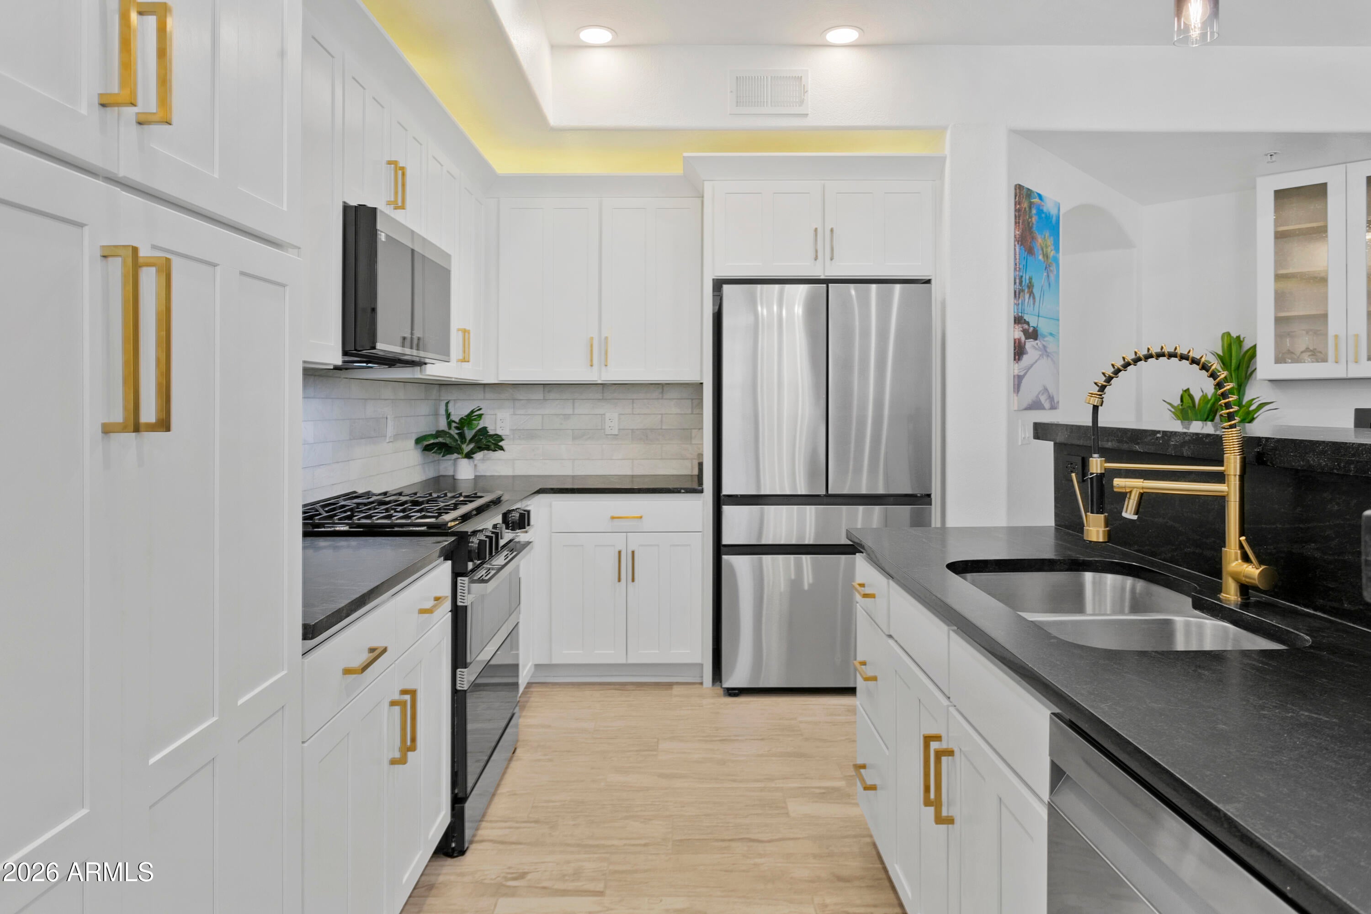
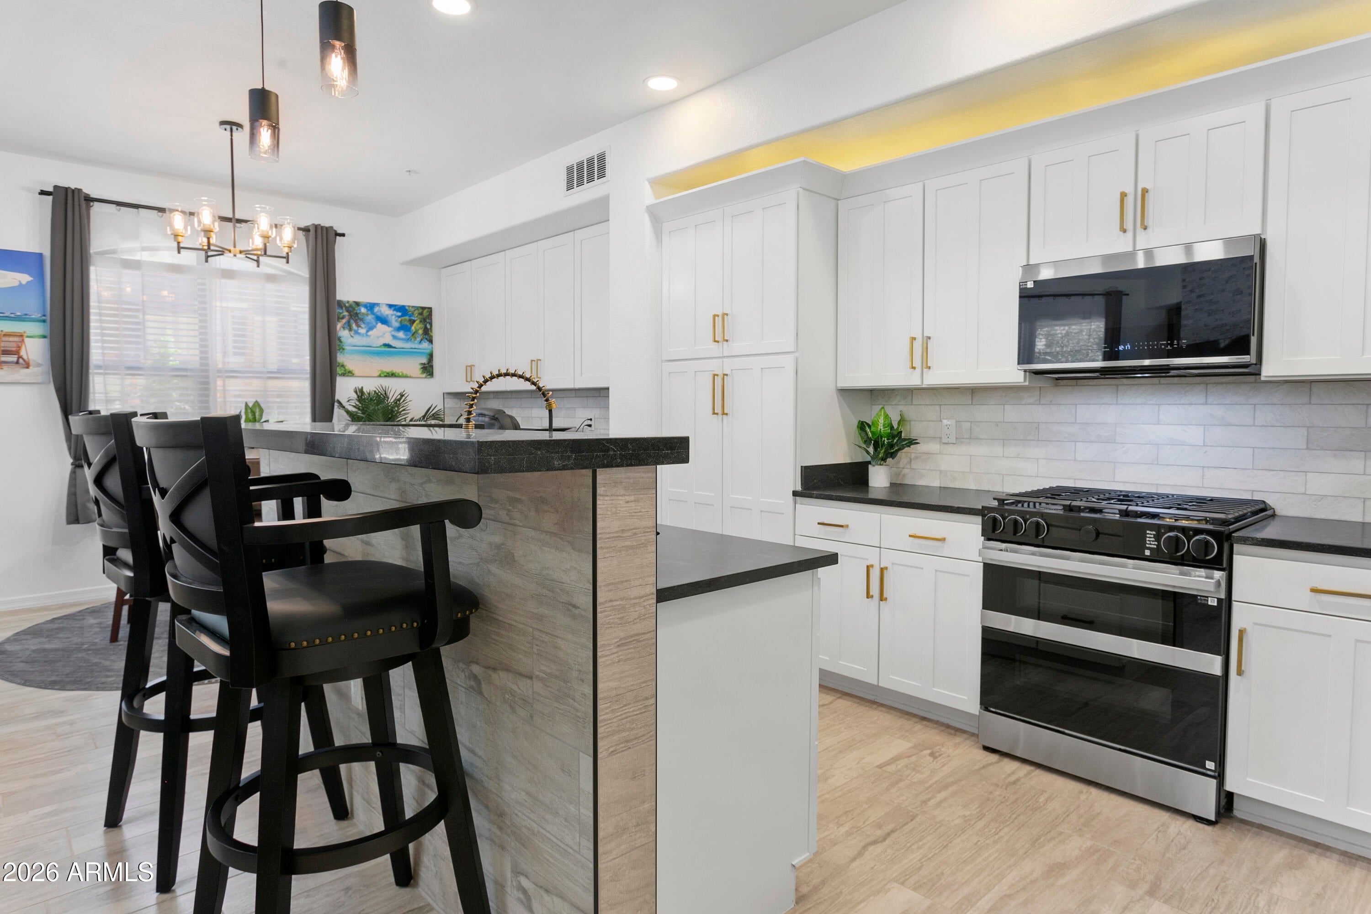
2025/2026 full remodel ground level prime location poolside unit with 2 car tandem parking spots. New Smart Samsung Bespoke appliance package (control with phone app) including autofill water pitcher refrigerator, gas cooktop dual door range, micro, dishwasher, washer & dryer. New Black Mist Granite Counters throughout and new extensive white shaker cabinetry throughout for abundant storage including soft close doors & drawers throughout. New Wood-look plank tile throughout (no carpet). New brushed gold faucets, fixtures and cabinet pulls. Full desk office center and additional beverage center with wine storage cabinetry. New LED flush mount dimmer ceiling lights throughout in/out. New Decor light switches & outlets throughout.
Save
Ask
Tour
Hide
Listing Snapshot
Price
$549,000
Days On Site
0 Days
Bedrooms
1
Inside Area (SqFt)
1,093 sqft
Total Baths
1
Full Baths
1
Partial Baths
N/A
Lot Size
0.03 Acres
Year Built
2008
MLS® Number
7089427
Status
Active
Property Tax
$1,724
HOA/Condo/Coop Fees
$525 monthly
Sq Ft Source
Assessor
Friends & Family
Recent Activity
| 6 hours ago | Listing updated with changes from the MLS® | |
| 6 hours ago | Listing first seen on site |
General Features
Acres
0.03
Cross Street
Scottsdale/Indian Bend
Disclosures
Seller Discl AvailAgency Discl Req
Garage
Yes
Garage Spaces
2
Home Warranty
Yes
Land Lease
No
Levels
One
Number Of Stories
3
Parking
TandemCommunity StructureElectric Vehicle Charging Station(s)
Property Sub Type
Apartment
Security
Fire Sprinkler System
Sewer
Public Sewer
Style
Santa Barbara/Tuscan
Water Source
Public
Interior Features
Appliances
DishwasherDisposalRefrigeratorGas CooktopMicrowaveGas OvenGas RangeWasherDryer
Cooling
Ceiling Fan(s)Central AirHeat Pump
Fireplace
Yes
Fireplace Features
Family RoomGas
Fireplaces
1
Flooring
Tile
Heating
ElectricHeat Pump
Interior
Double VanityEat-in KitchenBreakfast BarPantryKitchen IslandGranite CountersHigh Speed InternetHigh Ceilings
Laundry Features
InsideGas Dryer Hookup
Window Features
Double Pane Windows
Save
Ask
Tour
Hide
Exterior Features
Construction Details
Stucco
Exterior
Storage
Fencing
Partial
Lot Features
Waterfront
Pool Features
Heated
Roof
Tile
Spa Features
None
Waterfront
Yes
Windows/Doors
Double Pane Windows
Community Features
Association Fee
$525.0
Association Fee Frequency
Monthly
Community Features
GatedClubhouseFitness CenterSidewalks
School District
Scottsdale Unified District
Financing Terms Available
CashVA LoanConventional
Schools
School District
Scottsdale Unified District
Elementary School
Kiva Elementary School
Middle School
Mohave Middle School
High School
Saguaro High School
Listing courtesy of HomeSmart.

All information should be verified by the recipient and none is guaranteed as accurate by ARMLS. Copyright 2026 Arizona Regional Multiple Listing Service, Inc. All rights reserved.
Last checked: 2026-10-05 10:12 PM UTC
All information should be verified by the recipient and none is guaranteed as accurate by ARMLS. Copyright 2026 Arizona Regional Multiple Listing Service, Inc. All rights reserved.
Last checked: 2026-10-05 10:12 PM UTC
Neighborhood & Commute
Source: Walkscore
Save
Ask
Tour
Hide