Save
Ask
Tour
Hide
Share
$1,899,000
New Listing

9026 N 124TH Street
Scottsdale, AZ 85259

For Sale|Single Family Residence|Active
4
Beds
4
Total Baths
3
Full Baths
1
Partial Bath
1994
Built
Subdivision:
PARADISE HEIGHTS
County:
Maricopa
Call Now: 602-790-4800
Is this the listing for you? We can help make it yours.
602-790-4800
Upcoming Open Houses
Sat, Oct 10, 10:00 AM - 12:00 PM
9026 N 124TH Street9026 N 124TH Street9026 N 124TH Street9026 N 124TH Street
Save
Ask
Tour
Hide
Share

Mortgage Calculator

Monthly Payment (Est.)

Enter an interest rate to see your estimated monthly payment.
Calculator powered by Showcase IDX, a Constellation1 Company. Copyright ©2026 Information is deemed reliable but not guaranteed.

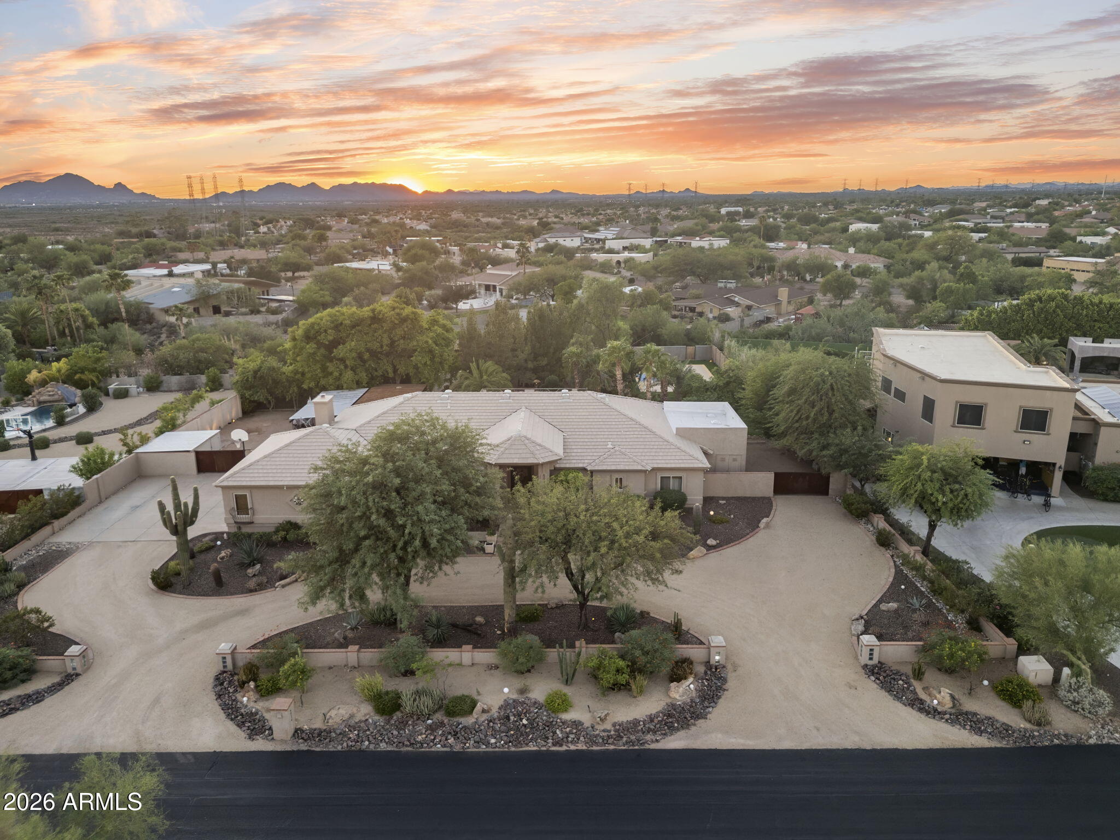
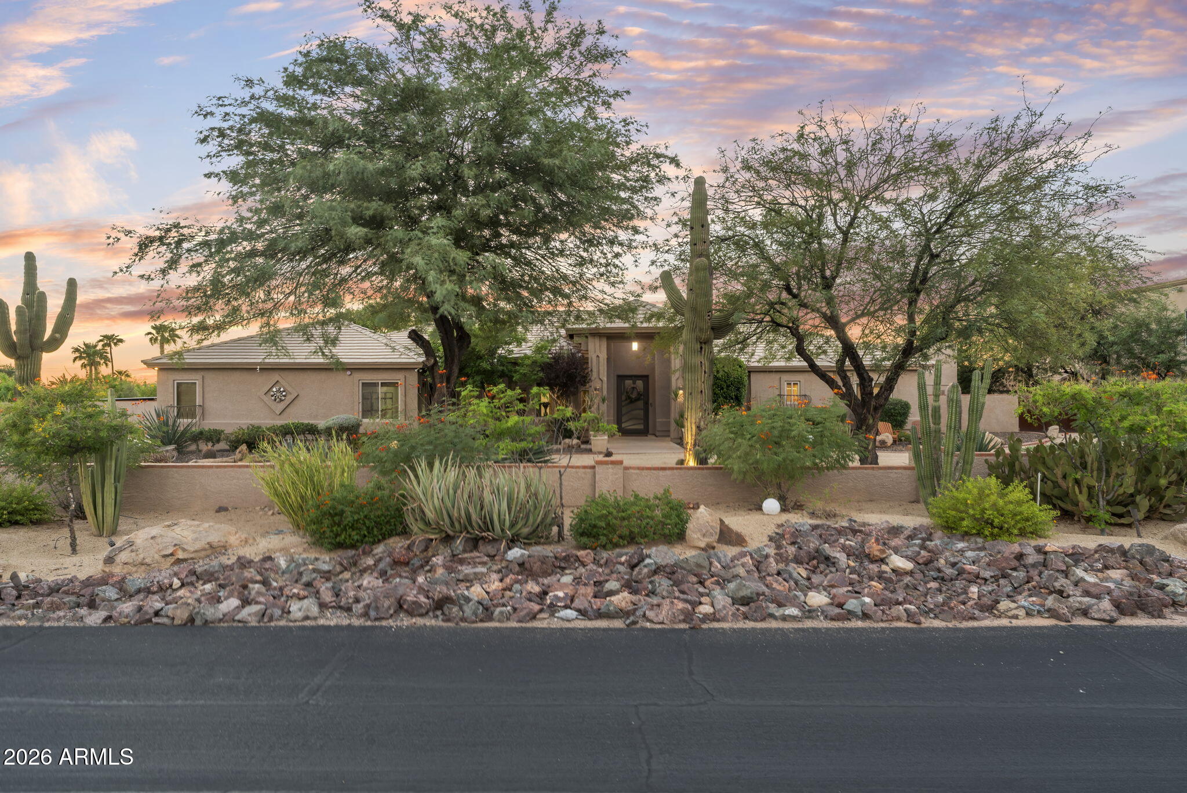
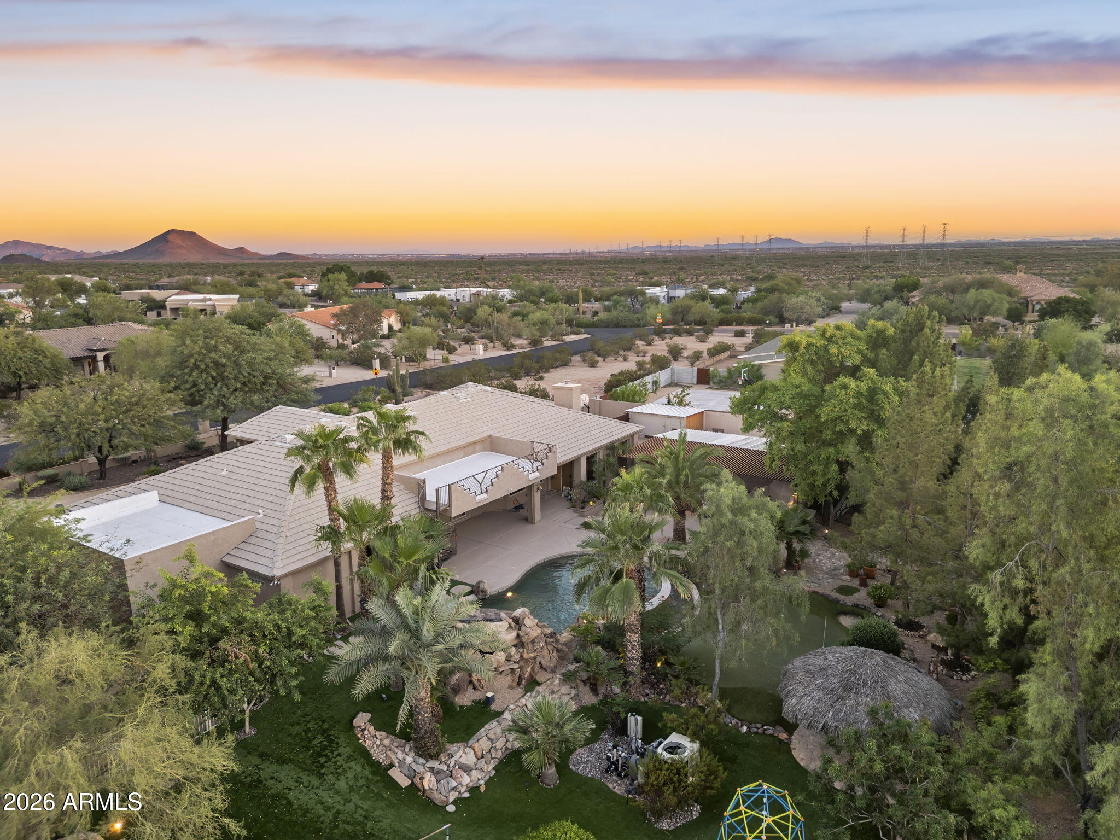
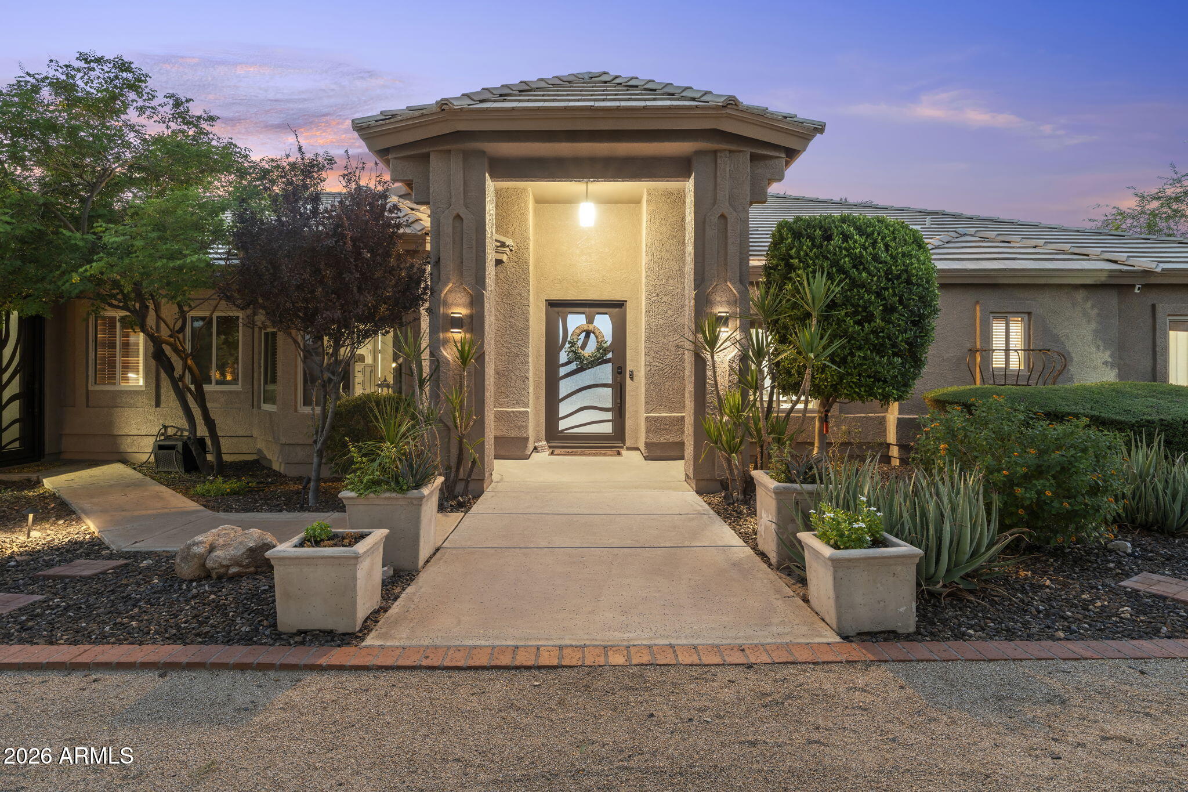
Resort living on an acre+ in exclusive Paradise Heights. Step outside to a lush, resort-caliber backyard w/ heated pool & waterfall, sports court, putting green, rooftop terrace, fireplace & sitting area- an entertainer's estate in its own right. Inside, this light & bright custom home offers 4 bedrooms, 3.5 baths, office, vaulted ceilings, custom dry bar & statement lighting. Gourmet eat-in kitchen features granite counters & backsplash, island w/ sink, generous cabinetry & stainless appliances. Retreat to the spacious primary suite, w/ direct backyard access & a bath featuring dual sinks, separate tub, step-in shower & walk-in closet. One secondary bedroom is ensuite; the other two share a Jack & Jill bath. Circular drive, 2 RV gates & spiral staircase to rooftop terrace. Established in the early 1970s, Paradise Heights is one of Scottsdale's most private and sought-after enclaves, a small community of custom homes set on generous acre-plus lots. Known for its no-HOA freedom and horse-friendly properties, the neighborhood offers a rare sense of space, with views of the McDowell Mountains and Camelback Mountain. Despite its secluded, rural feel, Paradise Heights is just minutes from Mayo Clinic, top-rated Basis and SUSD schools, and the miles of hiking and biking trails in the McDowell Sonoran Preserve.

Save
Ask
Tour
Hide
Share
Listing Snapshot
Price 
$1,899,000
Days On Site 
0 Days
Bedrooms 
4
Inside Area (SqFt) 
N/A
Total Baths 
4
Full Baths 
3
Partial Baths 
1
Lot Size 
1.07 Acres
Year Built 
1994
MLS® Number 
7090239
Status 
Active
Property Tax 
$3,526
HOA/Condo/Coop Fees 
N/A
Sq Ft Source 
Appraiser
Friends & Family
Recent Activity
3 hours agoListing updated with changes from the MLS®
15 hours agoStatus changed to Active
23 hours agoListing first seen on site
General Features
Acres 
1.07
Attached Garage 
Yes
Cross Street 
E Shea Blvd & 124th St
Disclosures 
Seller Discl Avail
Garage 
Yes
Garage Spaces 
3
Land Lease 
No
Levels 
One
Number Of Stories 
1
Parking 
RV Access/ParkingRV GatedGarage Door OpenerCircular DrivewayGarage Faces Side
Property Sub Type 
Single Family Residence
Security 
Security System OwnedFire Sprinkler System
Sewer 
Septic Tank
Water Source 
Public
Interior Features
Appliances 
DishwasherDisposalRefrigeratorElectric CooktopMicrowaveBuilt-In Electric OvenElectric OvenWasherDryer
Cooling 
Ceiling Fan(s)Central Air
Fireplace 
Yes
Fireplace Features 
Family RoomFire PitOtherOutside
Fireplaces 
1
Flooring 
TileWood
Heating 
Electric
Interior 
Double VanityEat-in KitchenPantryKitchen IslandGranite CountersHigh Speed InternetVaulted Ceiling(s)
Laundry Features 
Washer HookupInside
Window Features 
Skylight(s)Double Pane Windows
Bedroom 2 
Dimensions - 16.2 x 12.1
Bedroom 3 
Dimensions - 13.7 x 11.9
Bedroom 4 
Dimensions - 13.9 x 14.3
Family Room 
Dimensions - 23.1 x 19.7
Garage 
Dimensions - 25.5 x 19.0
Kitchen 
Dimensions - 19.2 x 14.1
Living Room 
Dimensions - 22.0 x 23.1
Master Bedroom 
Dimensions - 19.3 x 14.8
Office 
Dimensions - 22.1 x 7.9
Save
Ask
Tour
Hide
Share
Exterior Features
Construction Details 
Stucco
Exterior 
BarbecueBalconyStorageBuilt-in Barbecue
Fencing 
Wrought IronBlock
Lot Features 
Desert FrontDesert BackSprinklers In FrontSprinklers In Rear
Other Structures 
Gazebo
Patio And Porch 
Patio
Pool Features 
Outdoor Pool
Private Pool 
Yes
Roof 
Tile
Spa Features 
None
View 
Mountain(s)
Waterview 
Mountain(s)
Windows/Doors 
Skylight(s)Double Pane Windows
Community Features
Accessibility Features 
Therapeutic Whirlpool
Community Features 
Sidewalks
School District 
Scottsdale Unified District
Township 
3N
Financing Terms Available 
CashVA LoanConventional
Roads 
Asphalt
Horse Allowed 
Yes
Schools
School District
Scottsdale Unified District
Elementary School
Anasazi Elementary
Middle School
Mountainside Middle School
High School
Desert Mountain High School
Listing courtesy of RETSY.


All information should be verified by the recipient and none is guaranteed as accurate by ARMLS. Copyright 2026 Arizona Regional Multiple Listing Service, Inc. All rights reserved.
Last checked: 2026-10-07 10:32 PM UTC

Neighborhood & Commute
Source: Walkscore
Save
Ask
Tour
Hide
Share