Save
Ask
Tour
Hide
Share
$699,900
New Listing

5066 E Anderson Drive
Scottsdale, AZ 85254

For Sale|Townhouse|Active
3
Beds
3
Total Baths
2
Full Baths
1
Partial Bath
2022
Built
Subdivision:
ARABELLA PARCEL 1
County:
Maricopa
Call Now: 602-790-4800
Is this the listing for you? We can help make it yours.
602-790-4800
5066 E Anderson Drive5066 E Anderson Drive5066 E Anderson Drive5066 E Anderson Drive
Save
Ask
Tour
Hide
Share

Mortgage Calculator

Monthly Payment (Est.)

Enter an interest rate to see your estimated monthly payment.
Calculator powered by Showcase IDX, a Constellation1 Company. Copyright ©2026 Information is deemed reliable but not guaranteed.

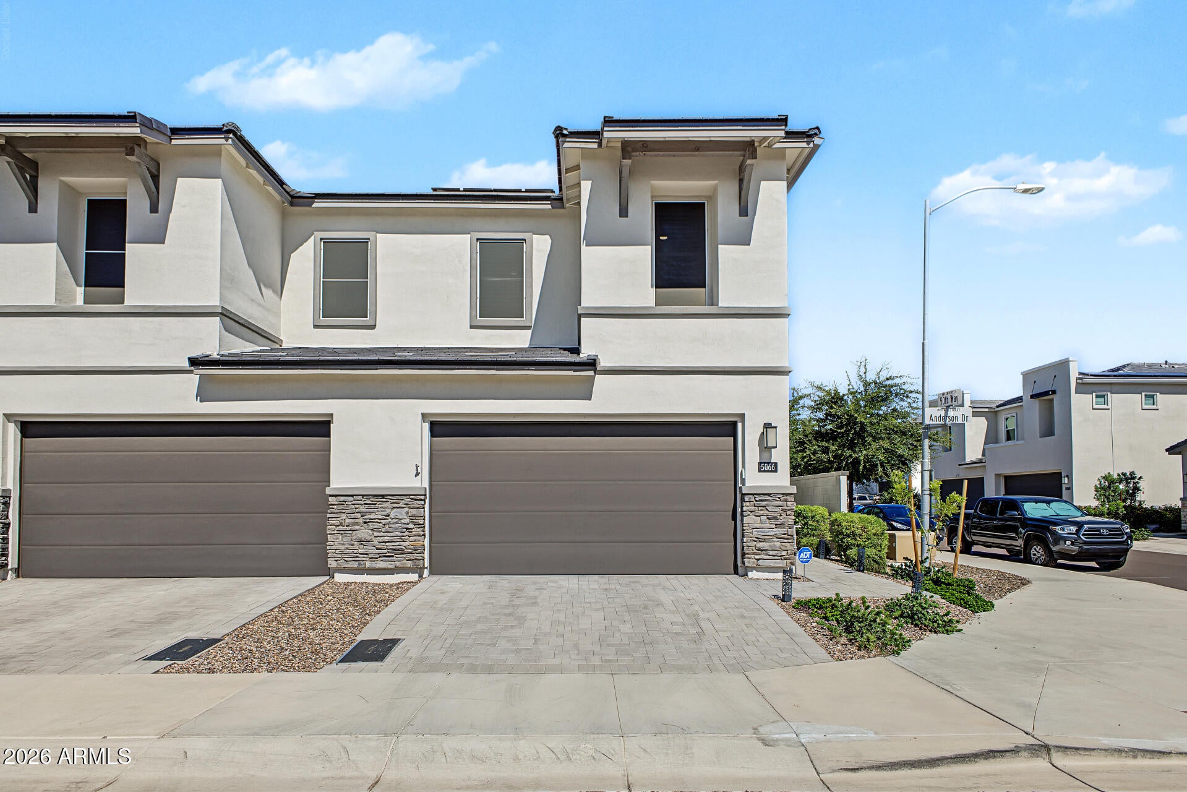
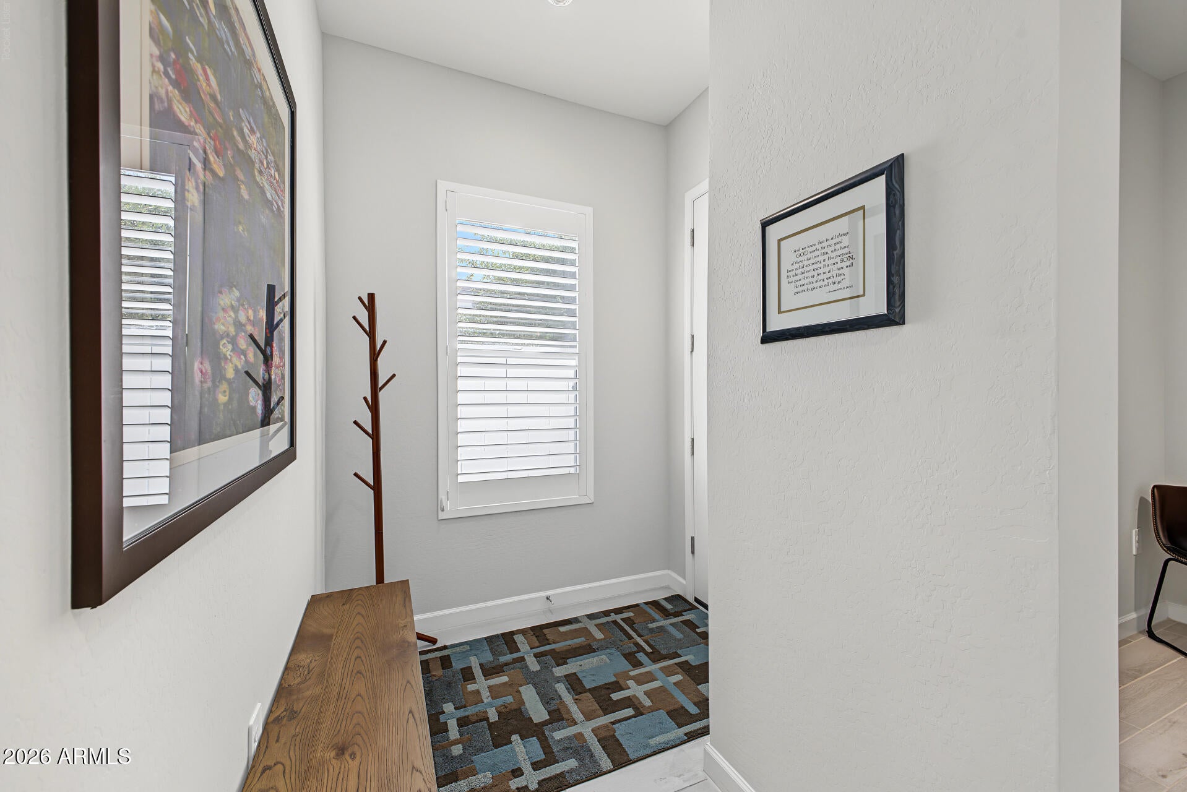
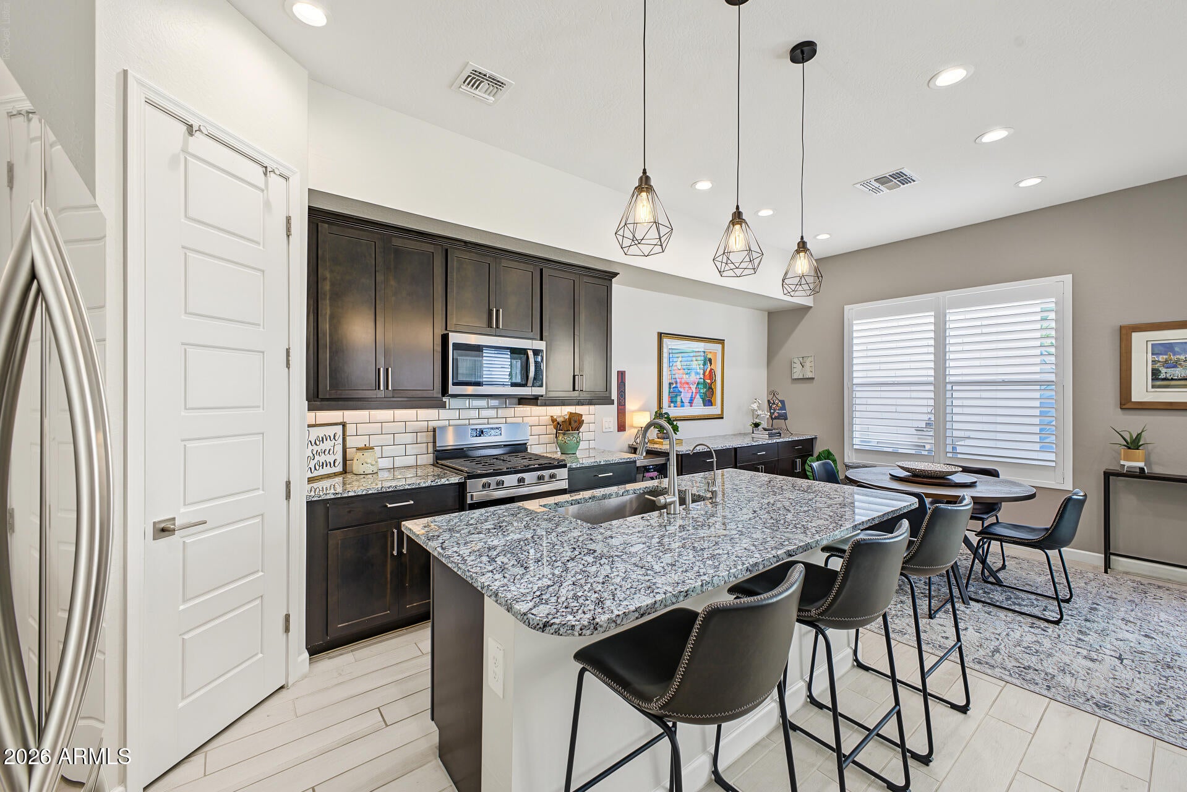
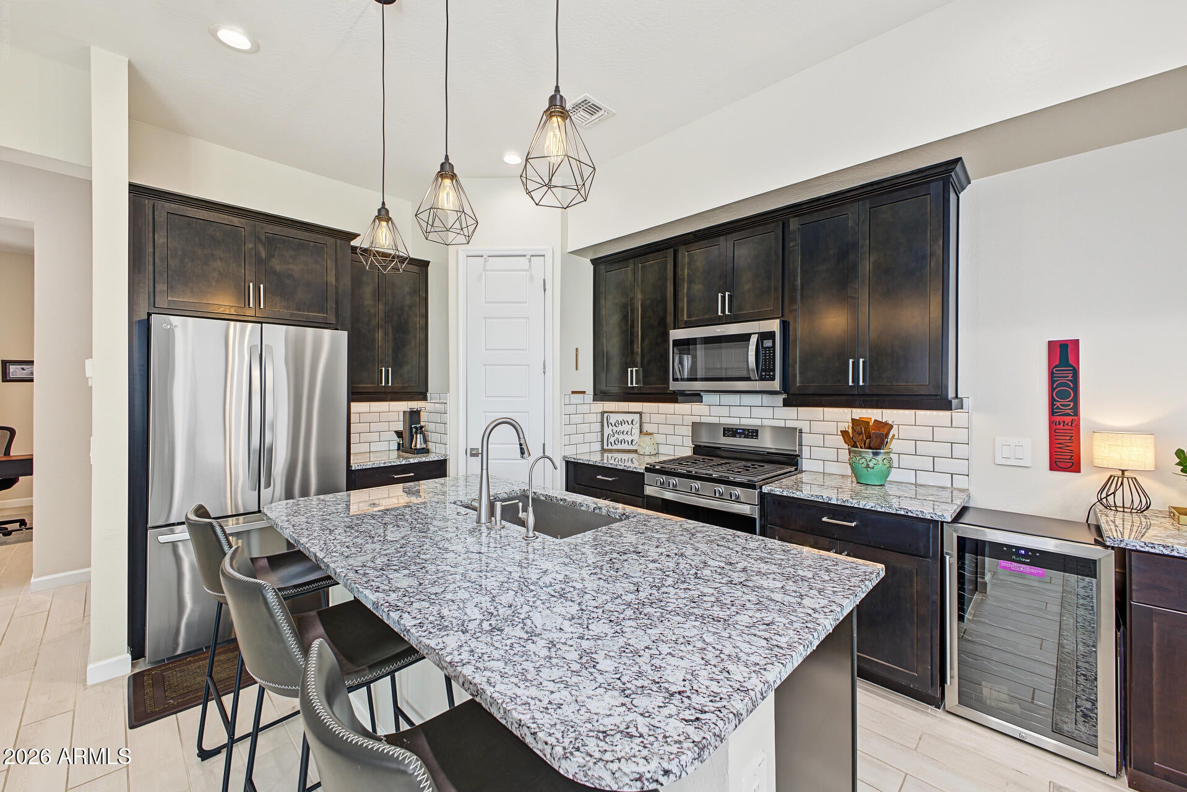
Exquisite townhome on a premium corner lot! This open-concept home features a stunning kitchen with quartz countertops, modern cabinetry, and a breakfast bar, all flowing seamlessly into the spacious living and dining areas. A large loft adds even more flexible living space. The floor plan offers three bedrooms along with a flexible den, ideal for a home office or workout space. Retreat to the primary suite, featuring a spa-like bath with an oversized walk-in shower and a huge walk-in closet, Enjoy the convenience of an attached garage & added privacy of a gated community. Residents have access to exceptional amenities, including a resort-style pool and beautifully maintained parks. This home has many valuable upgrades - shutters, closet storage, solar, epoxy floor in garage, & more!

Save
Ask
Tour
Hide
Share
Listing Snapshot
Price 
$699,900
Days On Site 
0 Days
Bedrooms 
3
Inside Area (SqFt) 
N/A
Total Baths 
3
Full Baths 
2
Partial Baths 
1
Lot Size 
0.06 Acres
Year Built 
2022
MLS® Number 
7091727
Status 
Active
Property Tax 
$2,637.54
HOA/Condo/Coop Fees 
$132 monthly
Sq Ft Source 
Builder
Friends & Family
Recent Activity
5 hours agoListing updated with changes from the MLS®
5 hours agoListing first seen on site
General Features
Acres 
0.06
Cross Street 
N 50TH WAY & ANDERSON DR.
Disclosures 
Seller Discl AvailAgency Discl Req
Energy Features 
Solar
Foundation 
SlabConcrete Perimeter
Garage 
Yes
Garage Spaces 
2
Land Lease 
No
Levels 
Two
Number Of Stories 
2
Parking 
Garage Door OpenerCarport
Parking Spaces 
2
Property Sub Type 
Townhouse
Security 
Security System Owned
Sewer 
Public Sewer
Utilities 
Natural Gas AvailableNatural Gas ConnectedPhone Available
Water Source 
Public
Interior Features
Appliances 
DishwasherDisposalMicrowaveGas OvenGas Range
Cooling 
ENERGY STAR Qualified EquipmentHeat Pump
Flooring 
CarpetTileOther
Heating 
Active SolarElectricForced AirHot WaterHeat PumpSolar
Interior 
Double VanityEat-in KitchenBreakfast BarKitchen IslandHigh Speed InternetHigh Ceilings
Laundry Features 
Washer Hookup
Window Features 
ScreensDouble Pane Windows
Save
Ask
Tour
Hide
Share
Exterior Features
Construction Details 
Stucco
Fencing 
BlockBack YardPerimeter
Lot Features 
Corner LotDesert Front
Patio And Porch 
Patio
Pool Features 
CabanaHeatedFenced
Roof 
TileConcrete
Spa Features 
None
Windows/Doors 
ScreensDouble Pane Windows
Community Features
Association Fee 
$132.0
Association Fee Frequency 
Monthly
Community Features 
GatedTennis Court(s)PlaygroundClubhouse
School District 
Paradise Valley Unified District
Financing Terms Available 
CashFHAConventional
Roads 
AsphaltPaved
Schools
School District
Paradise Valley Unified District
Elementary School
Desert Shadows Elementary School
Middle School
Horizon High School
High School
Horizon High School
Listing courtesy of West USA Realty.


All information should be verified by the recipient and none is guaranteed as accurate by ARMLS. Copyright 2026 Arizona Regional Multiple Listing Service, Inc. All rights reserved.
Last checked: 2026-10-09 10:21 PM UTC

Neighborhood & Commute
Source: Walkscore
Save
Ask
Tour
Hide
Share