
Save
Ask
Tour
Hide
Share
$1,649,000
New Listing

22316 N 77TH Way
Scottsdale, AZ 85255

For Sale|Single Family Residence|Active
5
Beds
5
Total Baths
4
Full Baths
1
Partial Bath
4,480
SqFt
$368
/SqFt
2001
Built
Subdivision:
SONORAN HILLS
County:
Maricopa
Call Now: 602-790-4800
Is this the listing for you? We can help make it yours.
602-790-4800
Upcoming Open Houses
Sat, Nov 7, 1:00 PM - 3:00 PM
22316 N 77TH Way22316 N 77TH Way22316 N 77TH Way22316 N 77TH Way
Save
Ask
Tour
Hide
Share

Mortgage Calculator

Monthly Payment (Est.)

Enter an interest rate to see your estimated monthly payment.
Calculator powered by Showcase IDX, a Constellation1 Company. Copyright ©2026 Information is deemed reliable but not guaranteed.

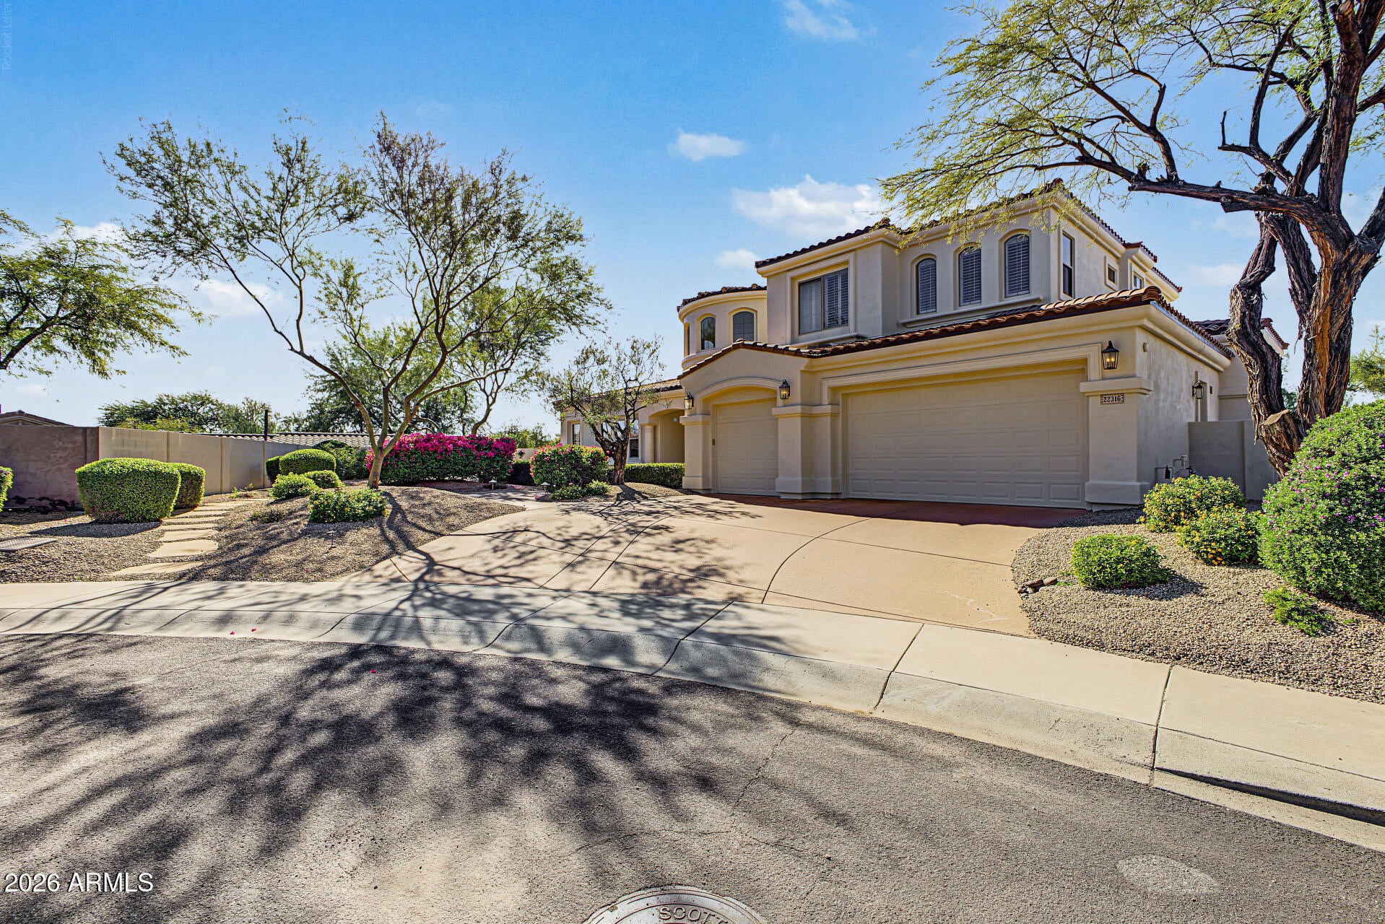
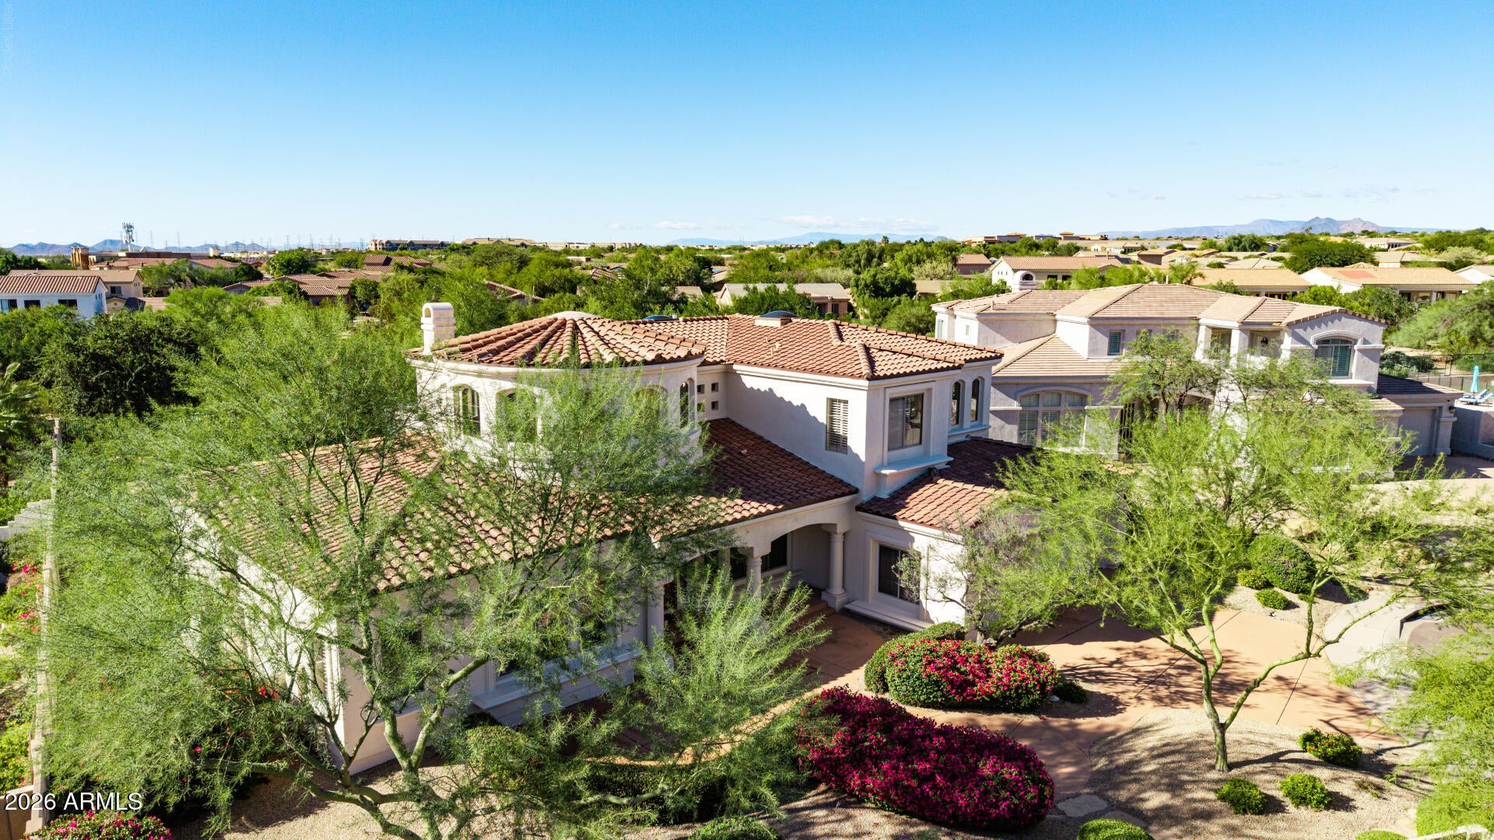
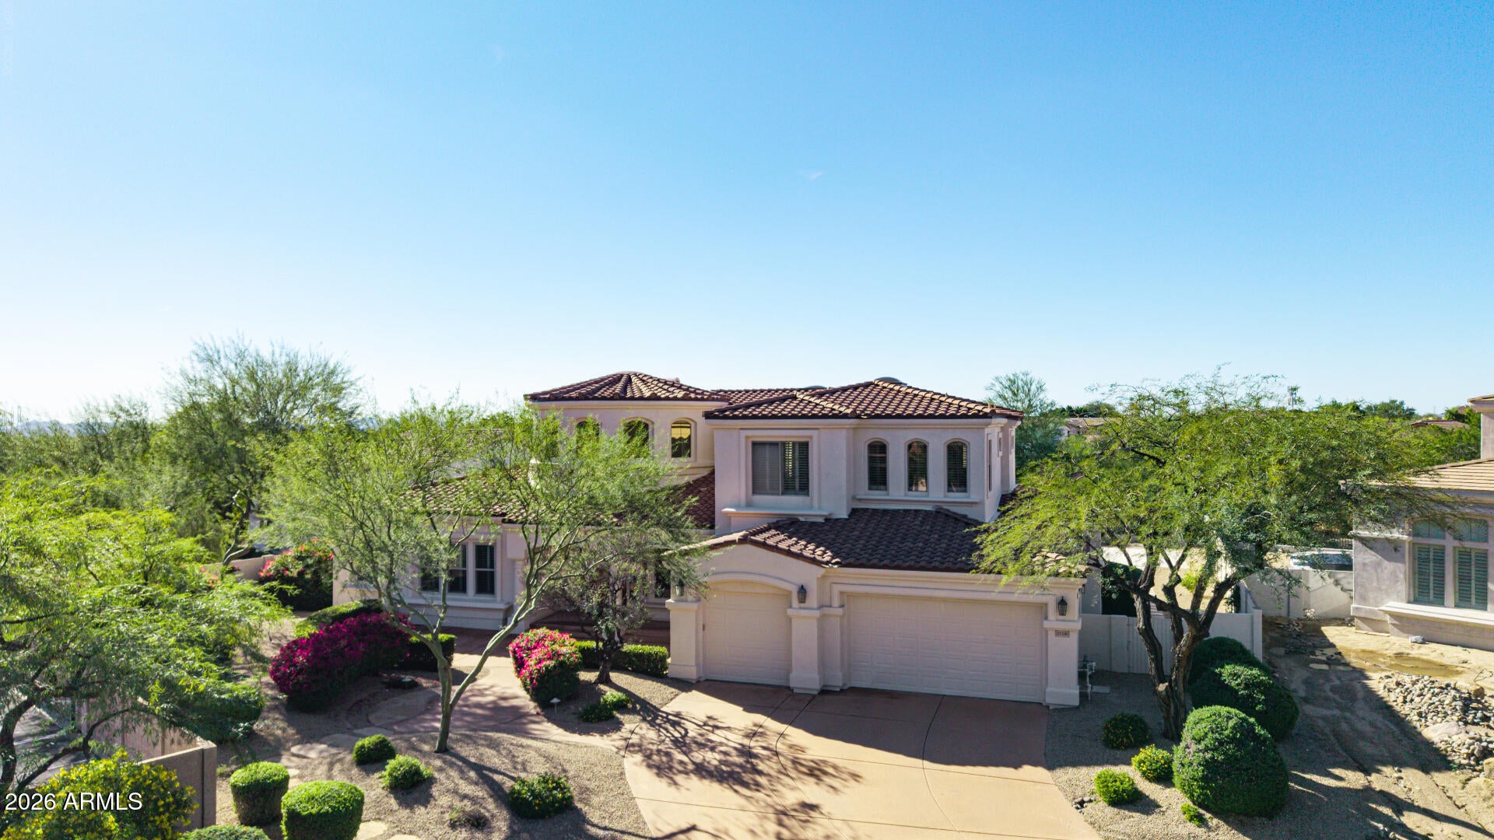
Welcome to this five-bedroom, 4½-bath home with a spacious loft, lovingly cared for by its original owners. Ideally situated on a hard-to-find oversized cul-de-sac lot with no neighbors behind, this home offers privacy, space, and an exceptional indoor-outdoor lifestyle. Step outside to your own resort-style backyard, featuring a sparkling pool and spa, a gazebo perfect for entertaining, and plenty of grassy space for play--with room to host all the neighborhood kids! Located in Sonoran Hills' exclusive Arroyo Canyon community, this home is within walking distance of the school and conveniently close to parks, shopping, and restaurants. This is a rare opportunity to own a generously sized home on an exceptional lot in a highly desirable location

Save
Ask
Tour
Hide
Share
Listing Snapshot
Price 
$1,649,000
Days On Site 
0 Days
Bedrooms 
5
Inside Area (SqFt) 
4,480 sqft
Total Baths 
5
Full Baths 
4
Partial Baths 
1
Lot Size 
0.97 Acres
Year Built 
2001
MLS Number 
7092338
Status 
Active
Property Tax 
$9,157
HOA/Condo/Coop Fees 
$66.12 monthly
Sq Ft Source 
Builder
Friends & Family
Recent Activity
8 hours agoListing updated with changes from the MLS
8 hours agoStatus changed to Active
16 hours agoListing first seen on site
General Features
Acres 
0.97
Attached Garage 
Yes
Cross Street 
Hayden and Deer Valley
Disclosures 
Seller Discl Avail
Foundation 
Slab
Garage 
Yes
Garage Spaces 
3
Land Lease 
No
Levels 
Two
Number Of Stories 
2
Parking 
Garage Door Opener
Parking Spaces 
3
Property Sub Type 
Single Family Residence
Security 
Security System OwnedFire Sprinkler System
Sewer 
Public Sewer
SqFt Total 
4480
Style 
Santa Barbara/Tuscan
Water Source 
Public
Interior Features
Appliances 
DishwasherDisposalGas CooktopMicrowaveBuilt-In Electric OvenWater Softener Owned
Cooling 
Ceiling Fan(s)Central Air
Fireplace 
Yes
Fireplace Features 
Gas
Fireplaces 
1
Flooring 
CarpetStoneWood
Heating 
Natural Gas
Interior 
Double VanityEat-in KitchenBreakfast BarKitchen IslandGranite CountersHigh Speed InternetMaster DownstairsWet BarHigh Ceilings
Laundry Features 
Washer HookupGas Dryer Hookup
Spa 
Yes
Window Features 
Skylight(s)Double Pane Windows
Save
Ask
Tour
Hide
Share
Exterior Features
Construction Details 
StoneStucco
Exterior 
BalconyPrivate Yard
Fencing 
Wrought IronBlock
Lot Features 
Cul-De-Sac
Other Structures 
Gazebo
Pool Features 
Outdoor Pool
Private Pool 
Yes
Roof 
Tile
Spa 
Yes
Spa Features 
Private
View 
Desert
Waterview 
Desert
Windows/Doors 
Skylight(s)Double Pane Windows
Community Features
Association Fee 
$198.36
Association Fee Frequency 
Quarterly
Community Features 
Tennis Court(s)PlaygroundSidewalks
School District 
Paradise Valley Unified District
Township 
4N
Financing Terms Available 
CashVA LoanConventional
Roads 
Asphalt
Schools
School District
Paradise Valley Unified District
Elementary School
Pinnacle Peak Preparatory
Middle School
Pinnacle Peak Preparatory
High School
Pinnacle High School
Listing courtesy of West USA Realty.


All information should be verified by the recipient and none is guaranteed as accurate by ARMLS. Copyright 2026 Arizona Regional Multiple Listing Service, Inc. All rights reserved.
Last checked: 2026-11-05 03:52 PM UTC

Neighborhood & Commute
Source: Walkscore
Save
Ask
Tour
Hide
Share