



5700 E MCDONALD Drive 7Paradise Valley, AZ 85253
Mortgage Calculator
Monthly Payment (Est.)
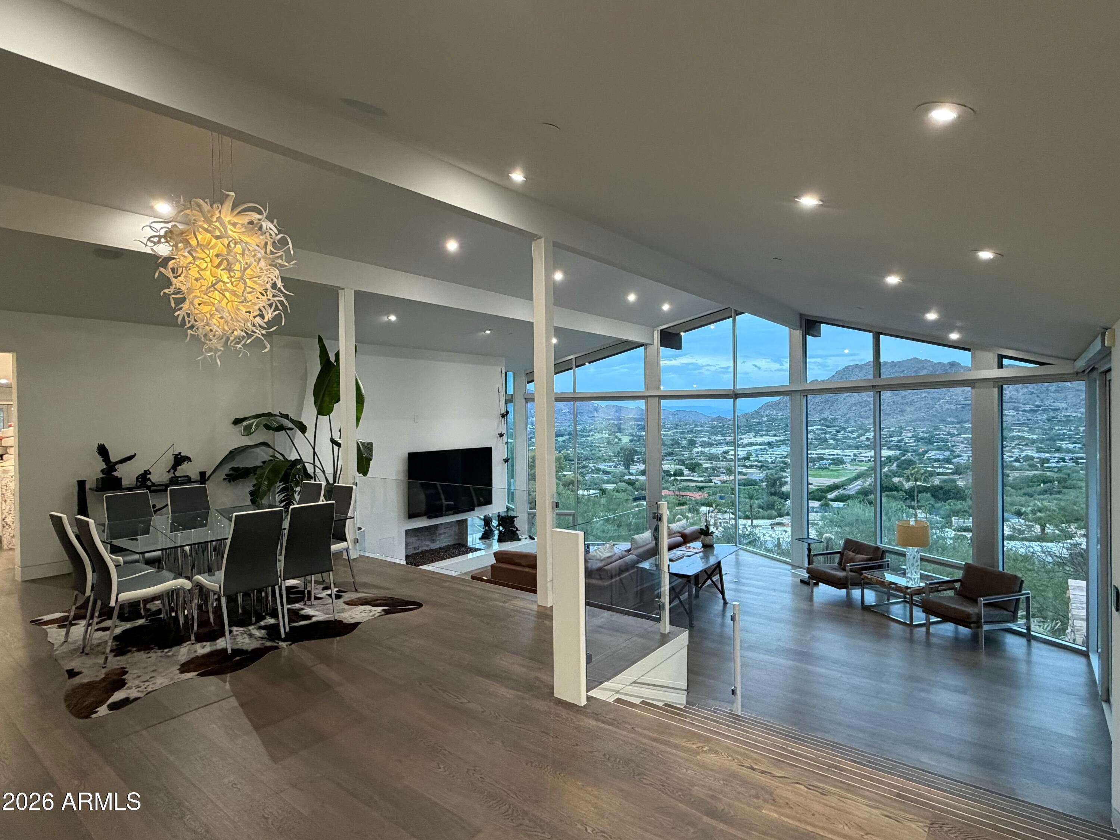
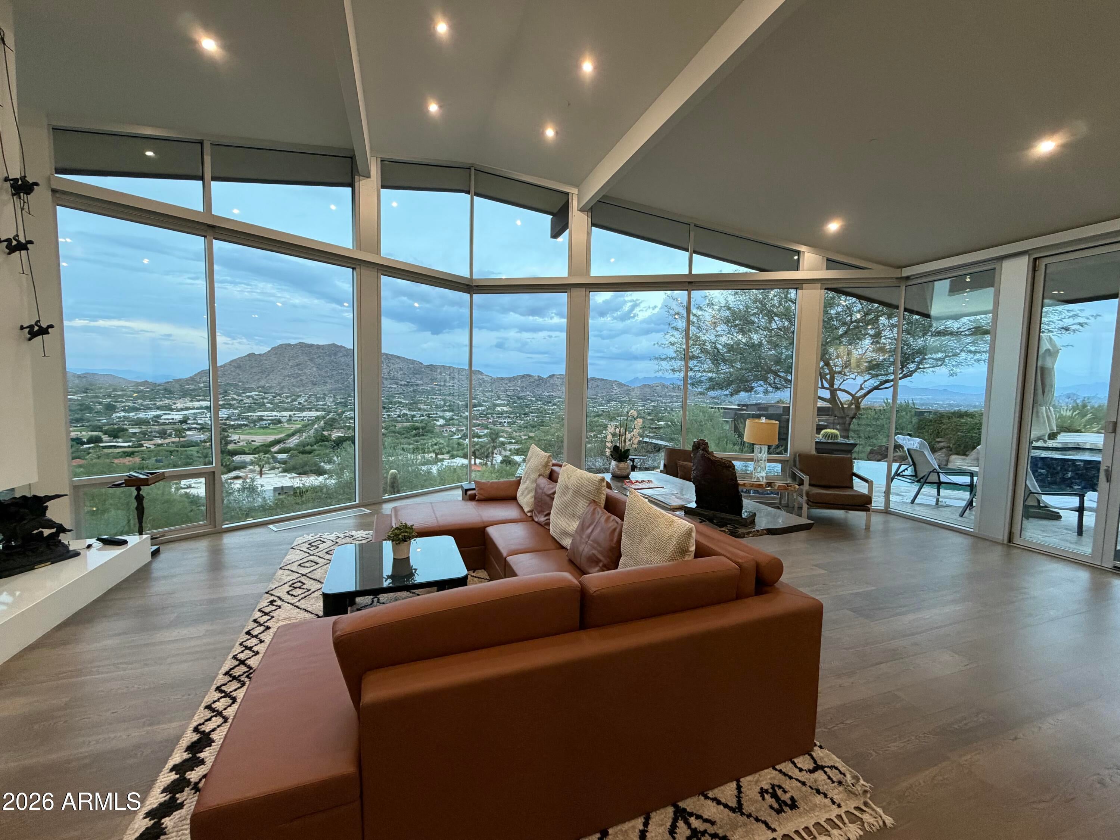
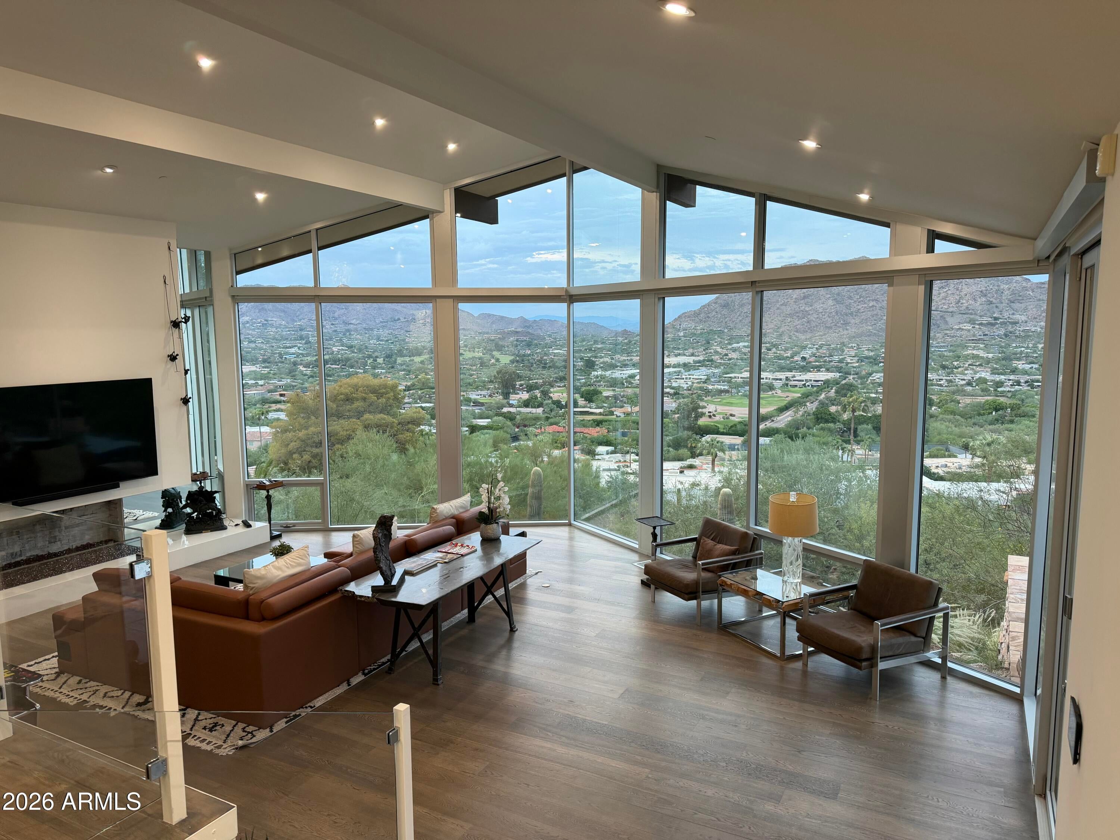
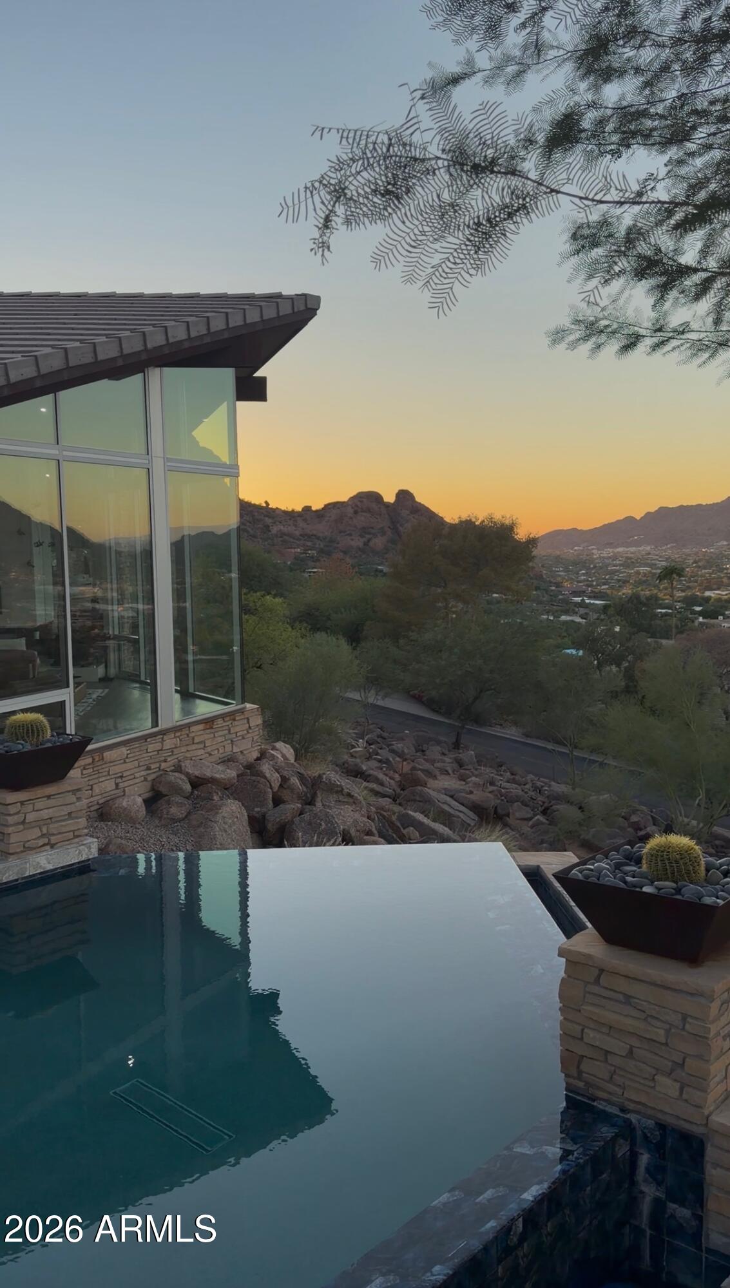
Enter an interest rate to see your estimated monthly payment.One of just 11 exclusive residences within the grounds of Sanctuary Camelback Mountain, this exceptional Paradise Valley retreat pairs panoramic valley, city and mountain views with access to resort-style living. Walls of glass frame the landscape across multiple levels, while three primary suites with private sitting areas, two distinct living rooms, a theater and a glass-enclosed wine room offer exceptional spaces to gather and retreat. Updated in 2024, the home features a newly reimagined pool and spacious outdoor terraces. Enjoy a remarkable private mountain residence with the potential to participate in Sanctuary's villa rental program, subject to resort approval and terms. An exceptional opportunity for a full-time residence, seasonal escape or investment in an iconic resort setting. This exclusive residences within the grounds of Sanctuary Camelback Mountain, this Paradise Valley home combines panoramic views, spacious accommodations and the opportunity for resort-connected living. Built in 2013 and updated in 2024, the residence offers a private mountainside setting with views toward downtown Phoenix, Mummy Mountain and Four Peaks. Setting and interiors Expansive walls of glass capture valley, city-light and mountain views throughout the multilevel home. Two living rooms on separate levels provide comfortable spaces for gathering and entertaining, while a dedicated theater with theater-style seating and a separate office offer additional places to enjoy movies, work or retreat. Three primary suites Three primary suites occupy different levels, each oriented toward the valley views and featuring a private sitting area separate from the sleeping and bathroom spaces along with walk in closets. This arrangement provides flexibility and privacy for owners, extended family and visiting guests. AS well as 2 additional guest bedrooms. Dining and wine room Positioned above the family room, the dining room overlooks the valley and features a custom hand-blown glass chandelier. An approximately 10-foot-tall glass-enclosed wine room with a dedicated cooling system adds a distinctive focal point for entertaining. Outdoor living Extensive exterior renovations include a newly completed pool, updated decking and outdoor flooring. Multiple terraces on different levels offer spaces for dining, lounging and entertaining, with opportunities to gather together or enjoy a quieter spot overlooking the desert landscape. Sanctuary connection Eligible owners who participate in applicable membership and service arrangements may enjoy access to resort amenities, dining, in-residence dining service and other owner privileges. These offerings are subject to membership requirements, availability, fees and current resort policies, pairing the privacy of a residence with the opportunity for resort hospitality close at hand. Rental opportunity The home may be eligible to participate in Sanctuary's villa rental program, subject to resort approval and the applicable management agreement. Participation may provide an option for owners to enjoy the residence personally and make it available through the resort during eligible periods, with rental management and guest services governed by program terms. Buyers considering rental participation should review documented rental history, operating expenses, management terms and eligibility requirements. No rental income or program acceptance is implied or guaranteed. Privacy and ownership A 24-hour guard-gated setting with dedicated residential access complements the home's mountainside privacy. Whether considered as a full-time residence or seasonal retreat, the property brings together three primary suites, multiple gathering spaces, a private pool, expansive terraces and an uncommon connection to Sanctuary Camelback Mountain. Resort membership, amenities, in-residence services and rental-program participation are subject to applicable approvals, agreements, fees, availability and current policies. Buyers should independently verify all ownership benefits, rental eligibility, property details and financial information.
| 12 hours ago | Listing updated with changes from the MLS® | |
| 16 hours ago | Status changed to Active | |
| 23 hours ago | Listing first seen on site |

All information should be verified by the recipient and none is guaranteed as accurate by ARMLS. Copyright 2026 Arizona Regional Multiple Listing Service, Inc. All rights reserved.
Last checked: 2026-10-11 11:13 PM UTC
Did you know? You can invite friends and family to your search. They can join your search, rate and discuss listings with you.