Save
Ask
Tour
Hide
Share
$985,000
New Listing

7226 E CALLE PRIMERA Vista
Scottsdale, AZ 85266

For Sale|Townhouse|Active
2
Beds
3
Total Baths
2
Full Baths
1
Partial Bath
2021
Built
Subdivision:
SCOTTSDALE HEIGHTS
County:
Maricopa
Call Now: 602-790-4800
Is this the listing for you? We can help make it yours.
602-790-4800
7226 E CALLE PRIMERA Vista7226 E CALLE PRIMERA Vista7226 E CALLE PRIMERA Vista7226 E CALLE PRIMERA Vista
Save
Ask
Tour
Hide
Share

Mortgage Calculator

Monthly Payment (Est.)

Enter an interest rate to see your estimated monthly payment.
Calculator powered by Showcase IDX, a Constellation1 Company. Copyright ©2026 Information is deemed reliable but not guaranteed.

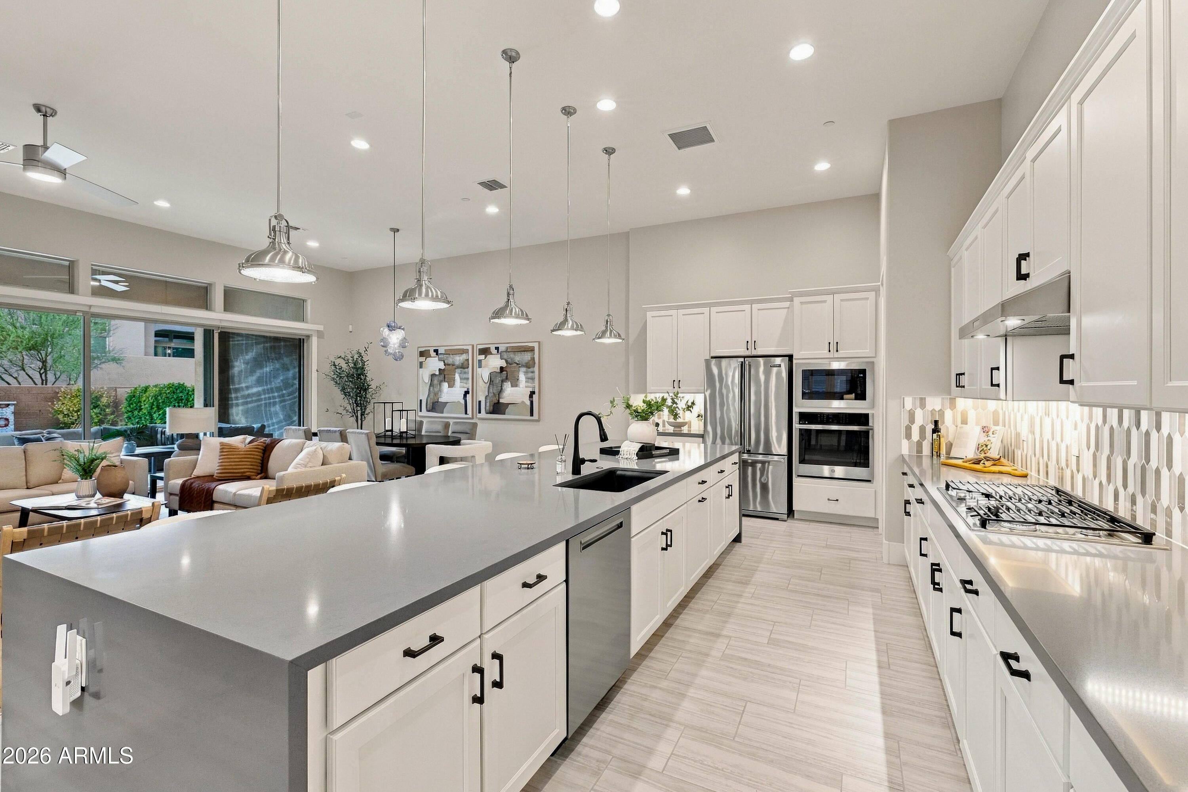
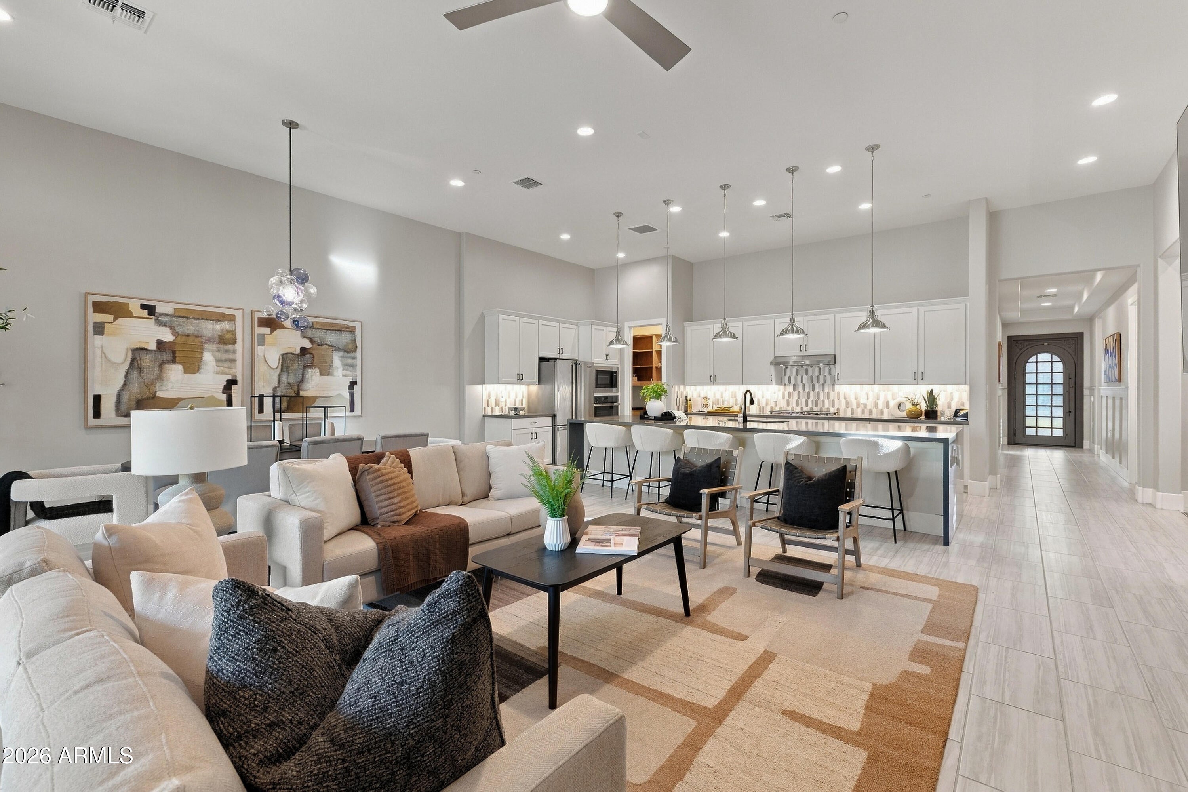
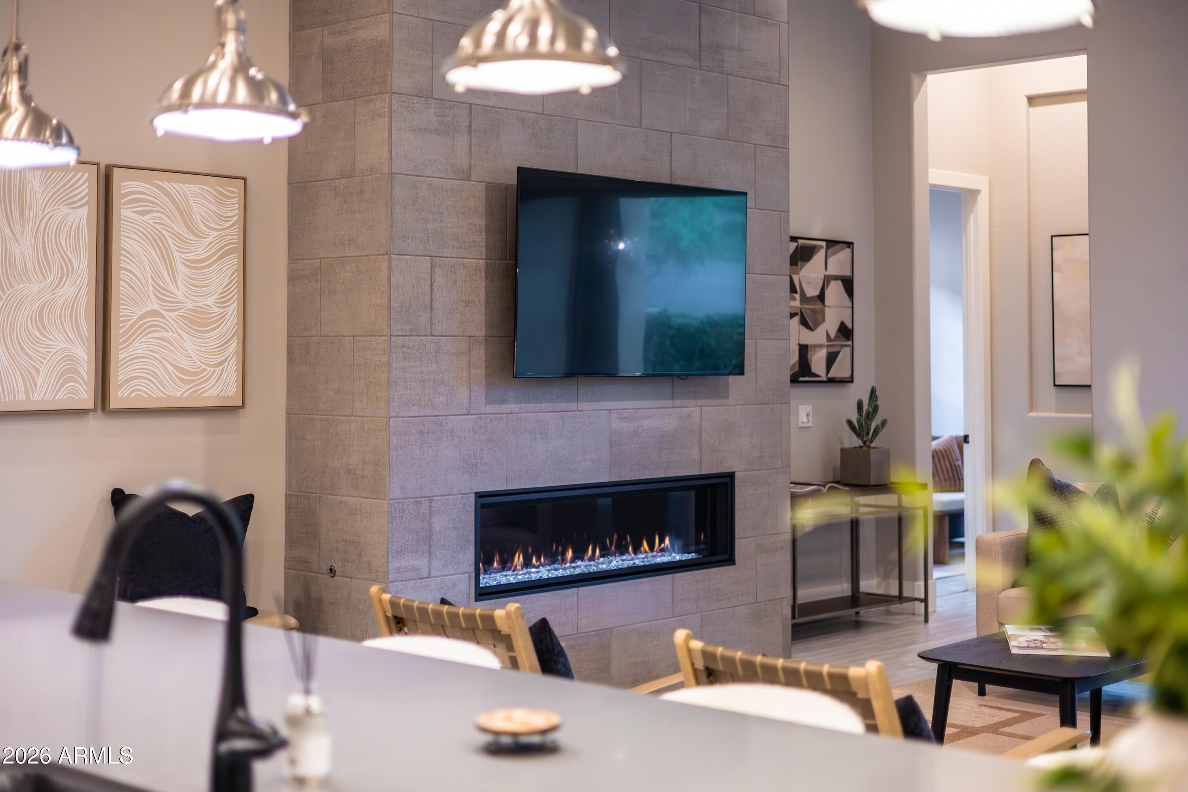
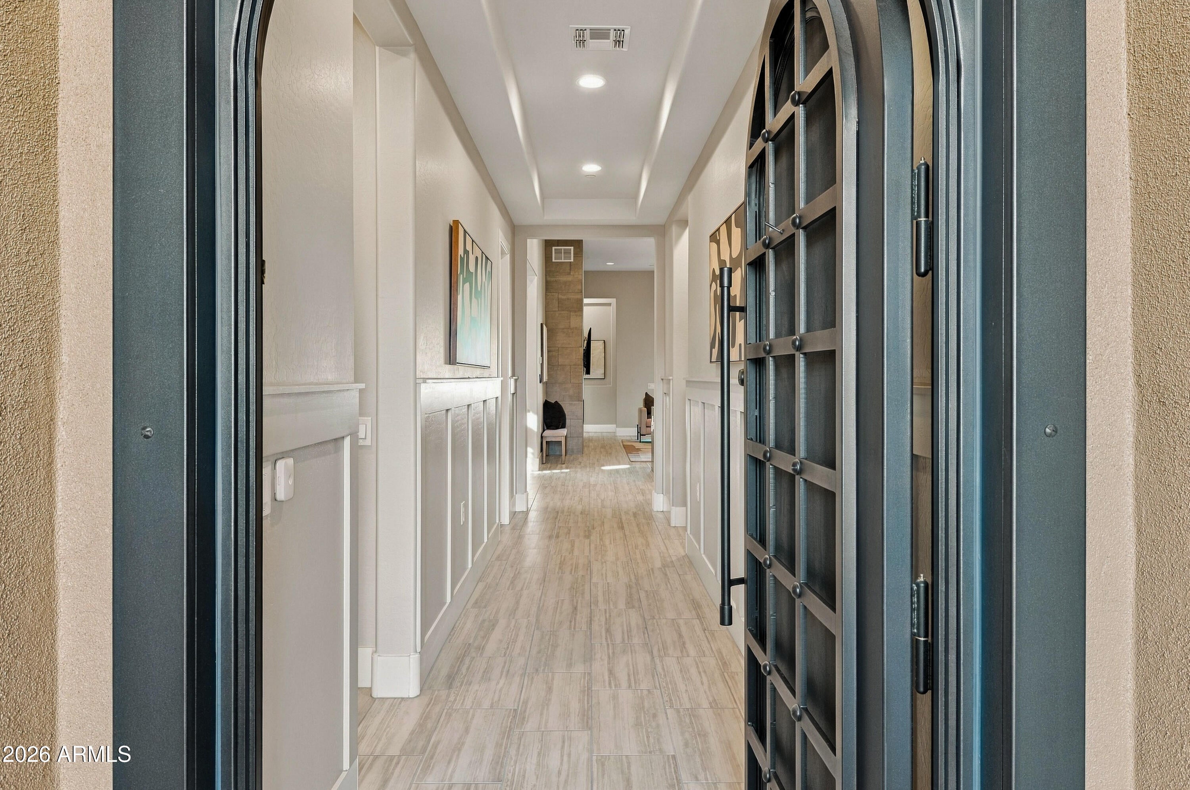
Located in the gated Scottsdale Heights community in North Scottsdale, this 2,182 sq. ft. townhome offers two primary suites, a separate den, and three bathrooms in a spacious, open layout. An iron and glass front door welcomes you into the home, where tall ceilings and wood-look porcelain tile extend throughout the main living areas. The kitchen opens to the great room and features quartz countertops, a large center island, geometric tile backsplash, stainless steel appliances, a 5-burner gas cooktop, smart oven, and double-door refrigerator. Generous cabinetry and a walk-in pantry provide plenty of storage, while the adjoining great room is anchored by a floor-to-ceiling gas fireplace with remote control. Large sliding glass doors open to the covered patio, bringing natural light into the living space and connecting the interior to the backyard. Both primary suites offer walk-in closets and private bathrooms with dual vanities and glass-enclosed tiled showers with built-in seating. One of the primary bathrooms also enjoys natural light and views of the backyard. A separate den provides flexible space for an office, while the guest bathroom, laundry room with ample cabinetry, and two additional utility closets add convenience. Outside, the spacious covered patio overlooks a low-maintenance backyard with artificial turf, stone landscaping, and a mosaic water feature. Additional features include motorized shades controlled by Somfy remote, a Honeywell security system, and a 2-car garage with extensive cabinetry. Scottsdale Heights offers a community pool, spa, and walking paths. Nearby shopping and dining at The Summit at Scottsdale add everyday convenience, while the surrounding North Scottsdale area offers access to golf, hiking, and outdoor recreation. Loop 101 provides connections to additional shopping, dining, and destinations throughout the Valley.

Save
Ask
Tour
Hide
Share
Listing Snapshot
Price 
$985,000
Days On Site 
0 Days
Bedrooms 
2
Inside Area (SqFt) 
N/A
Total Baths 
3
Full Baths 
2
Partial Baths 
1
Lot Size 
0.11 Acres
Year Built 
2021
MLS® Number 
7092886
Status 
Active
Property Tax 
$1,720
HOA/Condo/Coop Fees 
$292 monthly
Sq Ft Source 
Assessor
Friends & Family
Recent Activity
6 hours agoListing updated with changes from the MLS®
6 hours agoListing first seen on site
General Features
Acres 
0.11
Attached Garage 
Yes
Cross Street 
Scottsdale Rd & Dove Valley
Disclosures 
Seller Discl AvailAgency Discl Req
Garage 
Yes
Garage Spaces 
2
Land Lease 
No
Levels 
One
Number Of Stories 
1
Parking 
Garage Door OpenerDirect Access
Parking Spaces 
2
Property Sub Type 
Townhouse
Security 
Fire Sprinkler System
Sewer 
Public Sewer
Water Source 
Public
Interior Features
Appliances 
DishwasherDisposalRefrigeratorGas CooktopMicrowaveBuilt-In Electric OvenWasherDryerWater Softener Owned
Cooling 
Ceiling Fan(s)Central Air
Fireplace 
Yes
Fireplace Features 
Family RoomGas
Fireplaces 
1
Flooring 
CarpetTile
Heating 
Natural Gas
Interior 
Double VanityEat-in KitchenBreakfast BarKitchen IslandHigh Speed Internet
Laundry Features 
Inside
Window Features 
Solar ScreensDouble Pane Windows
Save
Ask
Tour
Hide
Share
Exterior Features
Construction Details 
Stucco
Fencing 
Block
Lot Features 
Desert FrontDesert BackSprinklers In FrontSprinklers In Rear
Patio And Porch 
Patio
Pool Features 
Fenced
Roof 
Tile
Spa Features 
None
Windows/Doors 
Solar ScreensDouble Pane Windows
Community Features
Association Fee 
$292.0
Association Fee Frequency 
Monthly
Community Features 
Gated
School District 
Cave Creek Unified District
Township 
5N
Financing Terms Available 
CashConventional
Schools
School District
Cave Creek Unified District
Elementary School
Lone Mountain Elementary School
Middle School
Sonoran Trails Middle School
High School
Cactus Shadows High School
Listing courtesy of RE/MAX Fine Properties.


All information should be verified by the recipient and none is guaranteed as accurate by ARMLS. Copyright 2026 Arizona Regional Multiple Listing Service, Inc. All rights reserved.
Last checked: 2026-10-13 02:42 AM UTC

Neighborhood & Commute
Source: Walkscore
Save
Ask
Tour
Hide
Share