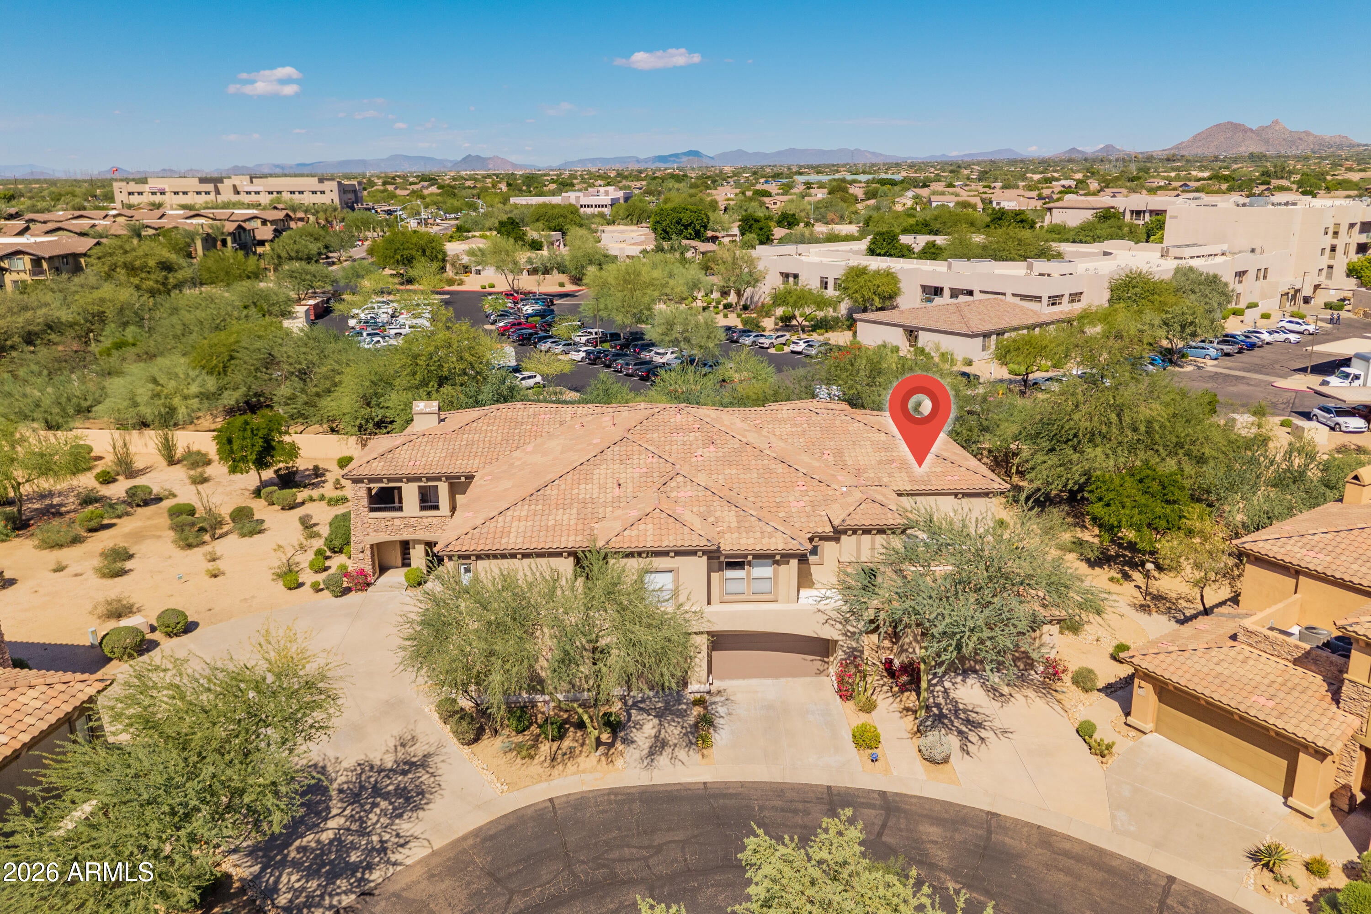
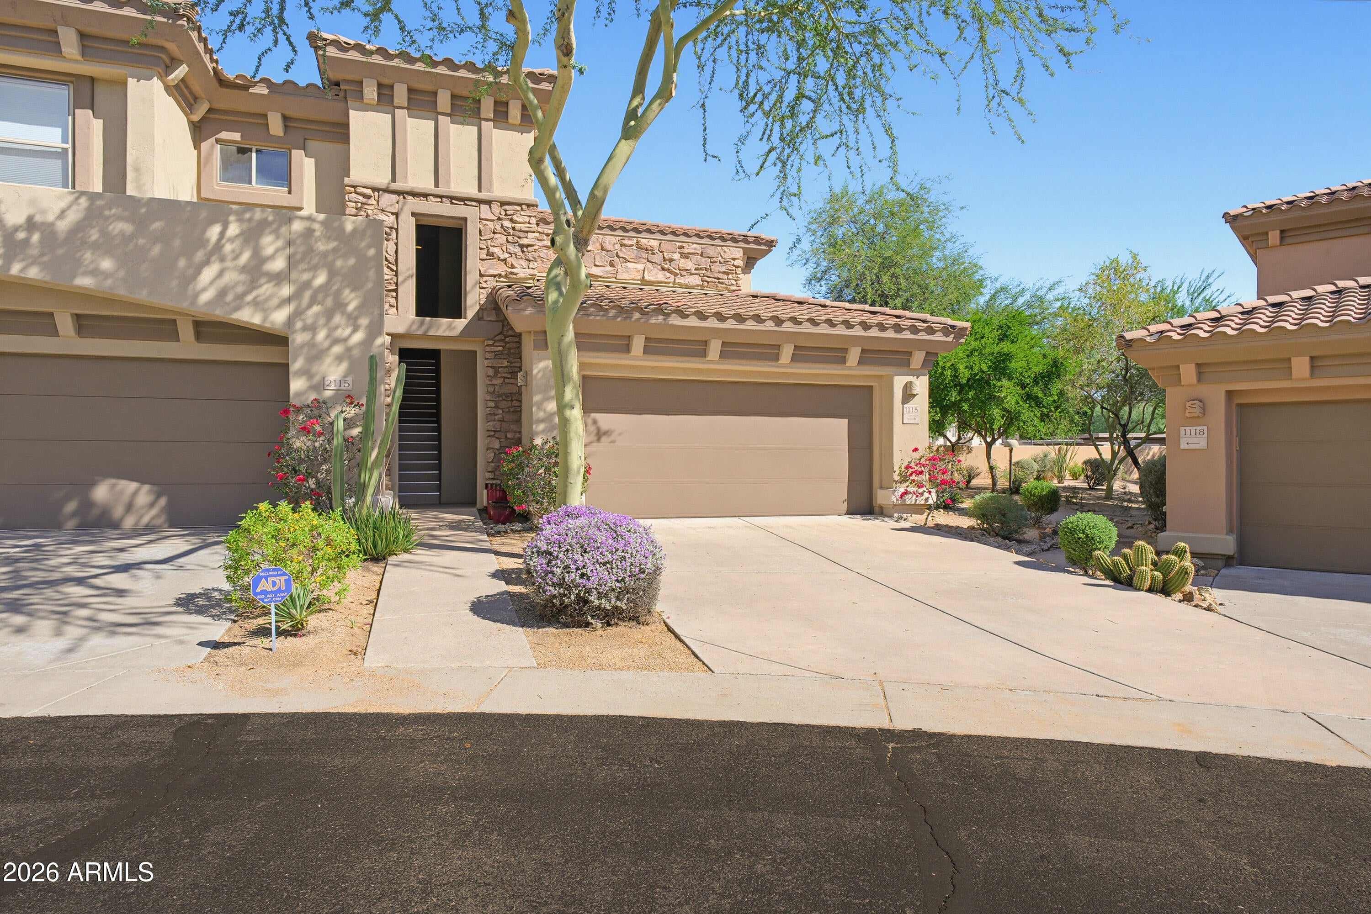
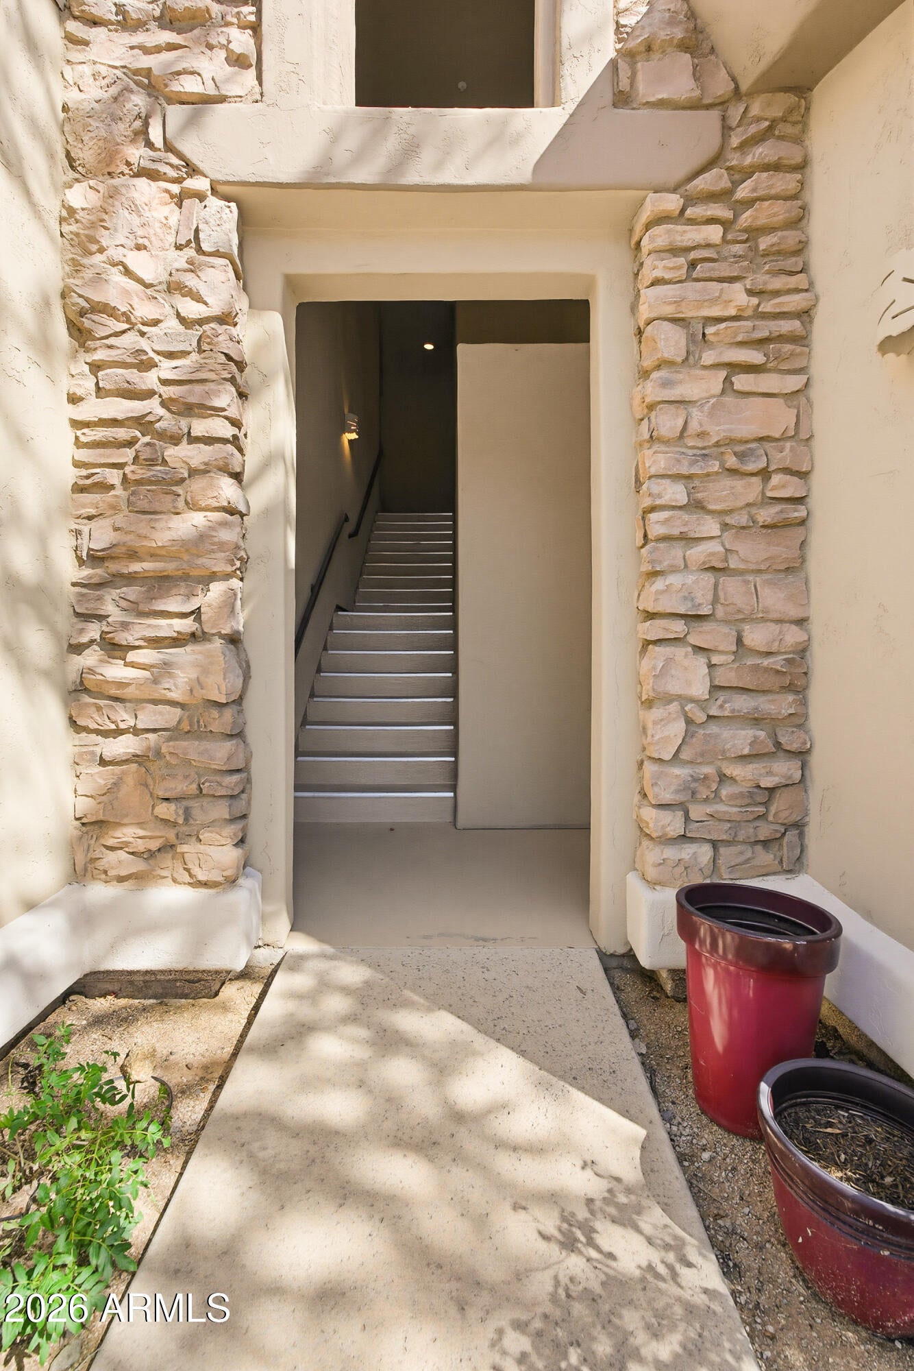
Lock-and-leave living in the gated Villages at Grayhawk! Enjoy the freedom of a low-maintenance North Scottsdale lifestyle with the HOA covering the roof, exterior maintenance and water. Rentals are allowed, giving you added flexibility whether you're here full-time, seasonally, or traveling. Spend your days relaxing at one of 3 community pool & spa areas, working out in the fitness facility, or exploring nearby parks with tennis, basketball, sand volleyball, sports fields, playgrounds and a dog park. Golf, hiking and walking trails, shopping, dining and everyday conveniences are all close by. Whether you're looking for an Arizona getaway or an easy place to call home, this location makes it simple to enjoy everything Scottsdale has to offer and lock up and go when it's time for adventure!
Listing Snapshot
HOA/Condo/Coop Fees
$572 monthly
Recent Activity
| 2 hours ago | | Listing updated with changes from the MLS® |
| 2 hours ago | | Listing first seen on site |
General Features
Cross Street
76th St./Thompson Peak Pkwy
Disclosures
Seller Discl AvailAgency Discl Req
Parking
Garage Door Opener
Property Sub Type
Apartment
Interior Features
Appliances
DishwasherDisposalRefrigeratorElectric CooktopMicrowaveElectric OvenElectric RangeWasherDryerWater Softener Owned
Cooling
Ceiling Fan(s)Central Air
Fireplace Features
Living RoomGas
Interior
Double VanityBreakfast BarPantryGranite CountersHigh Speed InternetHigh Ceilings
Window Features
Tinted WindowsScreensDouble Pane Windows
Bedroom 2
Dimensions - 10.11 x 14.1Level - Main
Dining Room
Dimensions - 12.6 x 13.5Level - Main
Garage
Dimensions - 23.2 x 19.89Level - LowerDescription - Ground Floor 2 car garage
Kitchen
Dimensions - 9.8 x 13.5Level - Main
Living Room
Dimensions - 21.1 x 19.89Level - Main
Master Bedroom
Dimensions - 23.9 x 12.5Level - Main
Office
Dimensions - 10.3 x 14.1Level - MainDescription - or could be made a 3rd Bdrm
Other Room
Dimensions - 11.0 x 6.8Level - MainDescription - Primary WIC
Exterior Features
Construction Details
Stucco
Lot Features
Desert FrontDesert Back
Pool Features
HeatedFenced
Windows/Doors
Tinted WindowsScreensDouble Pane Windows
Community Features
Association Fee Frequency
Monthly
Additional Association Fee
$285.0
Additional Association Fee Frequency
Quarterly
Community Features
GatedGolfClubhouseFitness CenterSidewalks
School District
Paradise Valley Unified District
Financing Terms Available
CashConventional
Schools
School DistrictParadise Valley Unified District
Elementary SchoolGrayhawk Elementary School
Middle SchoolMountain Trail Middle School
High SchoolPinnacle High School
Listing courtesy of Arizona Best Real Estate.

All information should be verified by the recipient and none is guaranteed as accurate by ARMLS. Copyright 2026 Arizona Regional Multiple Listing Service, Inc. All rights reserved.
Last checked: 2026-10-13 02:42 AM UTC
Source: Walkscore