Save
Ask
Tour
Hide
Share
$398,900
New Listing

9115 E PURDUE Avenue 213
Scottsdale, AZ 85258

For Sale|Apartment|Active
2
Beds
1
Total Bath
1
Full Bath
1984
Built
Subdivision:
VILLAGE 2-A
County:
Maricopa
Call Now: 602-790-4800
Is this the listing for you? We can help make it yours.
602-790-4800
9115 E PURDUE Avenue 2139115 E PURDUE Avenue 2139115 E PURDUE Avenue 2139115 E PURDUE Avenue 213
Save
Ask
Tour
Hide
Share

Mortgage Calculator

Monthly Payment (Est.)

Enter an interest rate to see your estimated monthly payment.
Calculator powered by Showcase IDX, a Constellation1 Company. Copyright ©2026 Information is deemed reliable but not guaranteed.

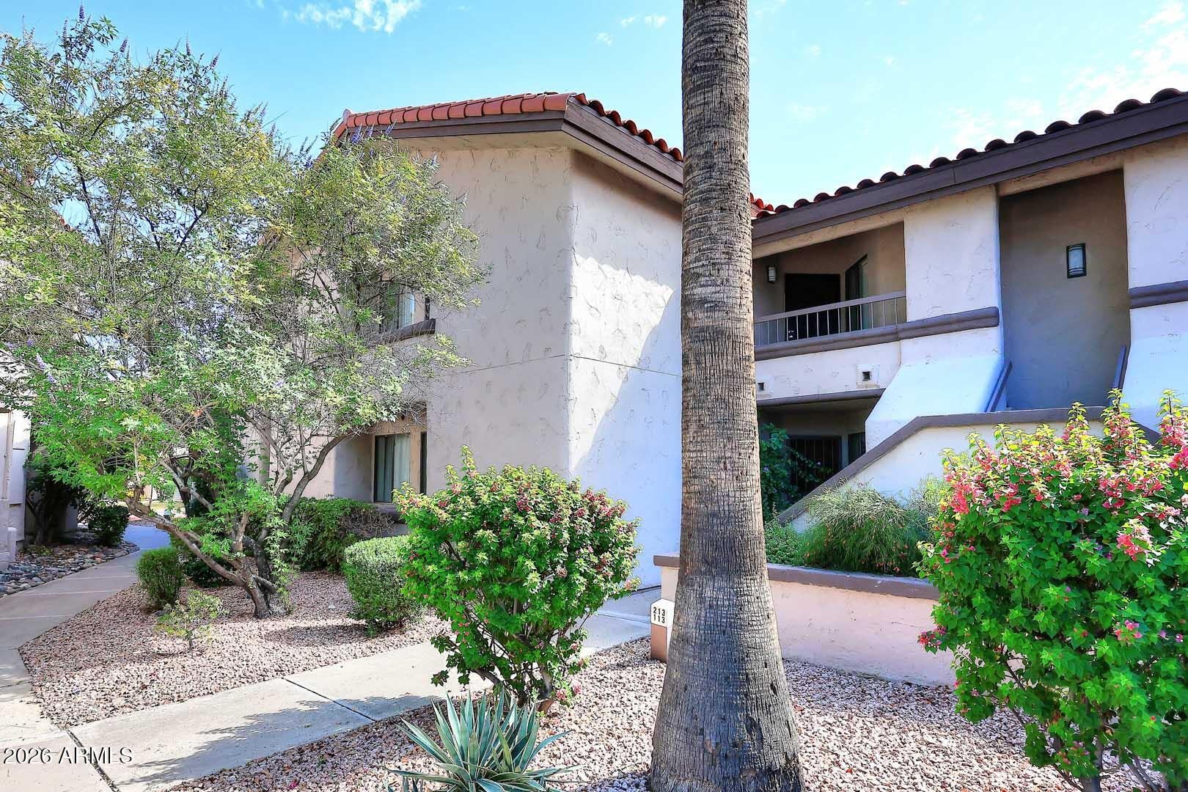
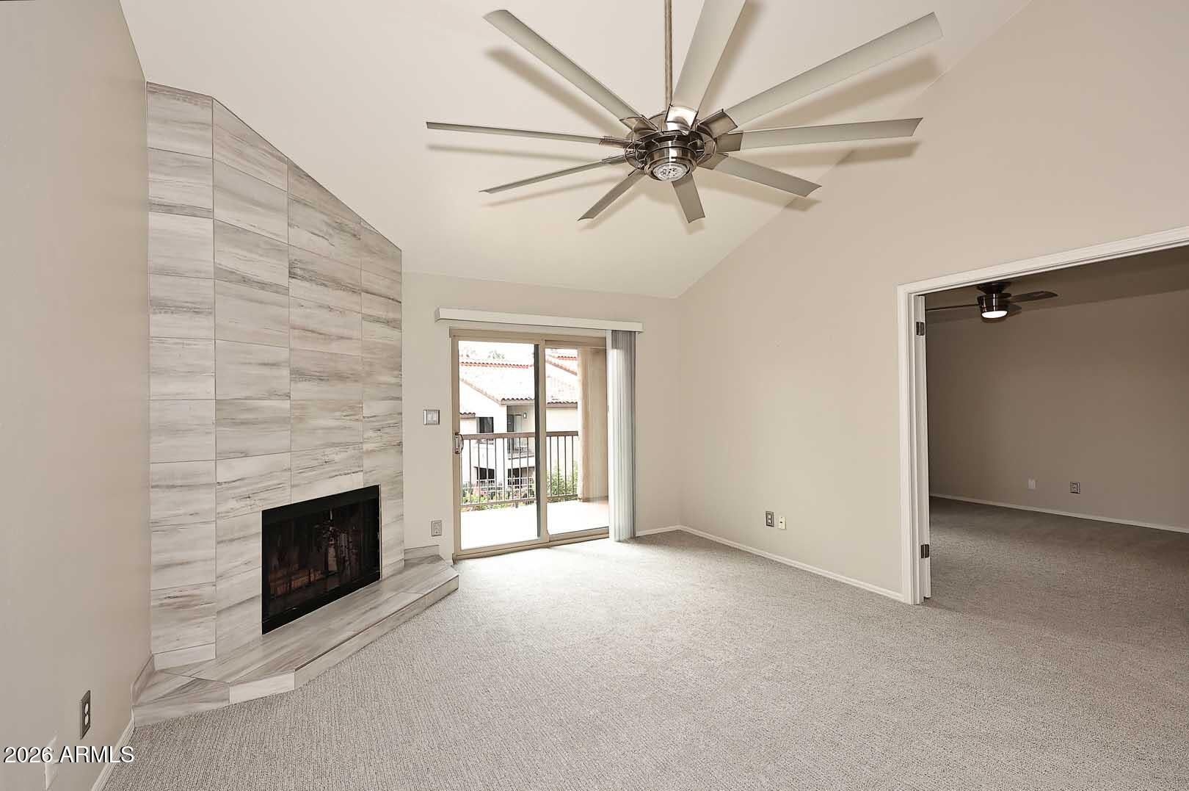
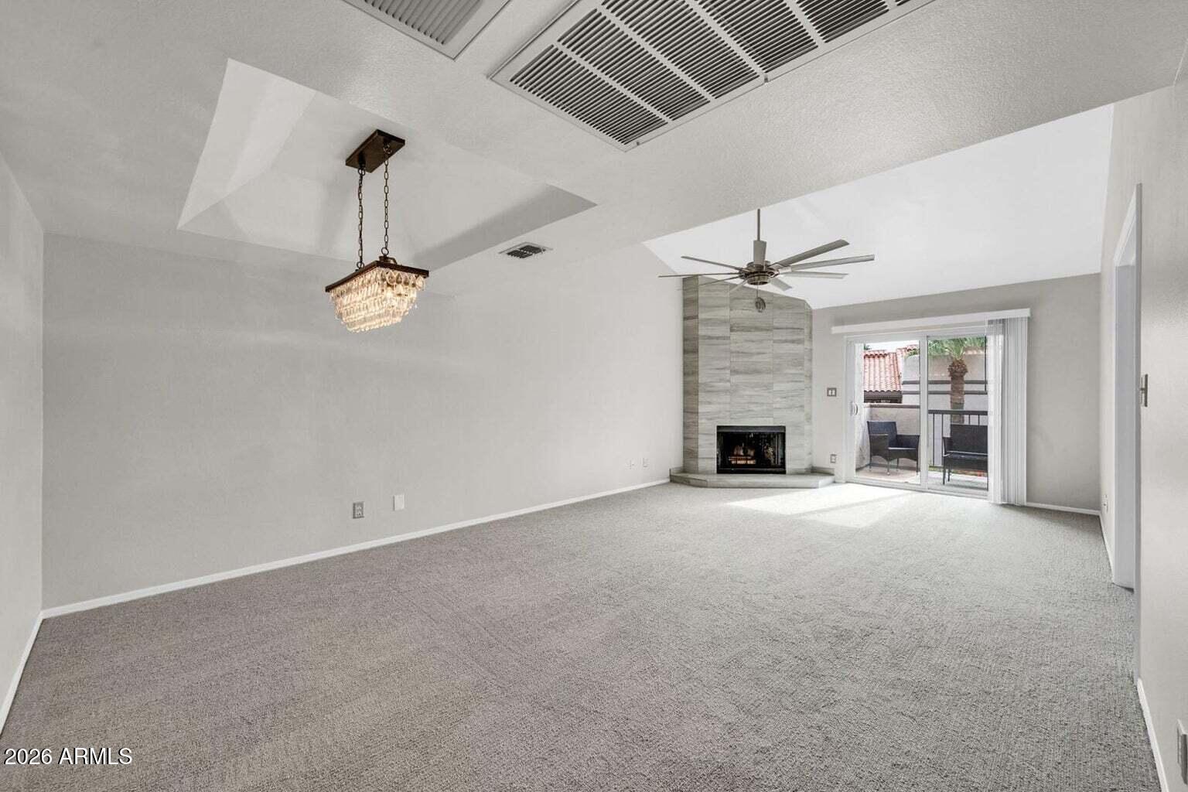
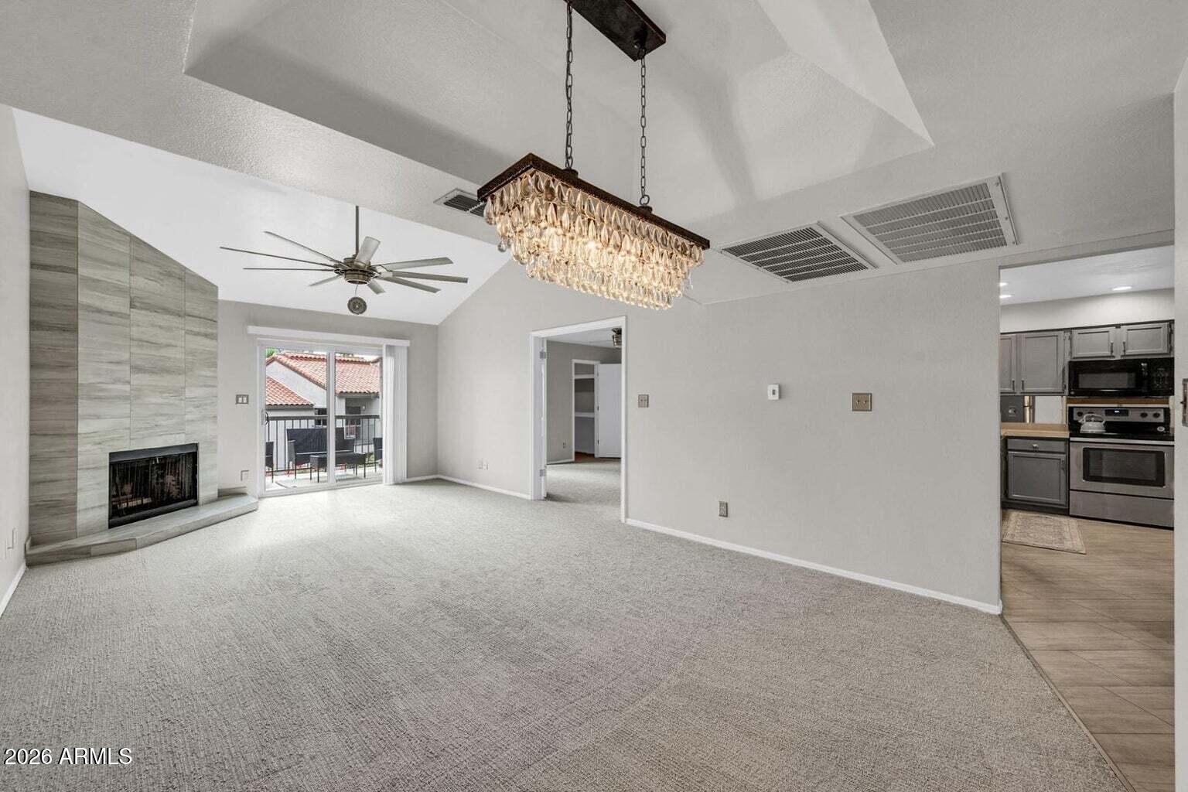
You're in the right place at the right time to own this wonderful 2 bedroom, 2 bath condo with no interior steps overlooking the community pool and spa. Seize the opportunity to have the seller participate in paying some of your closing costs or buying down the interest rate on your loan. Your new home is move-in ready, spic and span, with current finishes. This is the perfect place for year round living, a seasonal destination, or a strategic investment. The spacious floor plan features split bedrooms for privacy plus a living-dining room that looks and feels like a large great room. Did I mention Unit 213 is also very special because very few units overlook the pool and they don't come on the market often? The kitchen has lots of cabinets and counter space plus a place for a dinette set.

Save
Ask
Tour
Hide
Share
Listing Snapshot
Price 
$398,900
Days On Site 
0 Days
Bedrooms 
2
Inside Area (SqFt) 
N/A
Total Baths 
1
Full Baths 
1
Partial Baths 
N/A
Lot Size 
0.0026 Acres
Year Built 
1984
MLS® Number 
7093356
Status 
Active
Property Tax 
$1,083
HOA/Condo/Coop Fees 
$342.08 monthly
Sq Ft Source 
Assessor
Friends & Family
Recent Activity
50 minutes agoListing updated with changes from the MLS®
52 minutes agoListing first seen on site
General Features
Carport 
1
Cross Street 
VIA LINDA AND 91 STREET
Disclosures 
Seller Discl AvailAgency Discl Req
Foundation 
Slab
Home Warranty 
Yes
Land Lease 
No
Levels 
One
Number Of Stories 
2
Parking 
Community StructureDetached Carport
Property Sub Type 
Apartment
Sewer 
Public Sewer
Style 
Spanish
Utilities 
Sewer Connected
Water Source 
Public
Interior Features
Appliances 
DishwasherDisposalRefrigeratorMicrowaveElectric RangeWasherDryer
Cooling 
Ceiling Fan(s)Central AirHeat Pump
Fireplace 
Yes
Fireplace Features 
Living RoomWood Burning
Fireplaces 
1
Flooring 
CarpetTile
Heating 
ElectricForced AirZonedHeat Pump
Interior 
Double VanityEat-in KitchenVaulted Ceiling(s)
Laundry Features 
Inside
Spa 
Yes
Bedroom 2 
Dimensions - 13.0 x 10.0Level - MainDescription - Front facing
Dining Room 
Dimensions - 10.0 x 8.0Level - MainDescription - Open
Kitchen 
Dimensions - 11.0 x 11.0Level - MainDescription - Gleaming
Living Room 
Dimensions - 13.0 x 13.0Level - MainDescription - Beautiful
Master Bedroom 
Dimensions - 13.0 x 13.0Level - MainDescription - Overlooks Balcony
Save
Ask
Tour
Hide
Share
Exterior Features
Construction Details 
Stucco
Exterior 
Tennis Court(s)BalconyStorage
Fencing 
None
Lot Features 
Cul-De-SacDesert Front
Roof 
Tile
Spa 
Yes
Spa Features 
Heated
Community Features
Association Fee 
$320.0
Association Fee Frequency 
Monthly
Additional Association Fee 
$265.0
Additional Association Fee Frequency 
Annually
Community Features 
Tennis Court(s)Sidewalks
School District 
Scottsdale Unified District
Township 
3N
Financing Terms Available 
CashConventional
Roads 
Asphalt
Schools
School District
Scottsdale Unified District
Elementary School
Laguna Elementary School
Middle School
Mountainside Middle School
High School
Desert Mountain High School
Listing courtesy of Shapiro Realty, Inc.


All information should be verified by the recipient and none is guaranteed as accurate by ARMLS. Copyright 2026 Arizona Regional Multiple Listing Service, Inc. All rights reserved.
Last checked: 2026-10-13 10:06 PM UTC

Neighborhood & Commute
Source: Walkscore
Save
Ask
Tour
Hide
Share