Save
Ask
Tour
Hide
Share
$1,750,000
New Listing

7696 E MOURA Drive
Scottsdale, AZ 85266

For Sale|Single Family Residence|Active
3
Beds
4
Total Baths
3
Full Baths
1
Partial Bath
4,143
SqFt
$422
/SqFt
1999
Built
Subdivision:
BELLASERA
County:
Maricopa
Call Now: 602-790-4800
Is this the listing for you? We can help make it yours.
602-790-4800
Upcoming Open Houses
Sat, Oct 17, 12:00 PM - 4:00 PM
7696 E MOURA Drive7696 E MOURA Drive7696 E MOURA Drive7696 E MOURA Drive
Save
Ask
Tour
Hide
Share

Mortgage Calculator

Monthly Payment (Est.)

Enter an interest rate to see your estimated monthly payment.
Calculator powered by Showcase IDX, a Constellation1 Company. Copyright ©2026 Information is deemed reliable but not guaranteed.

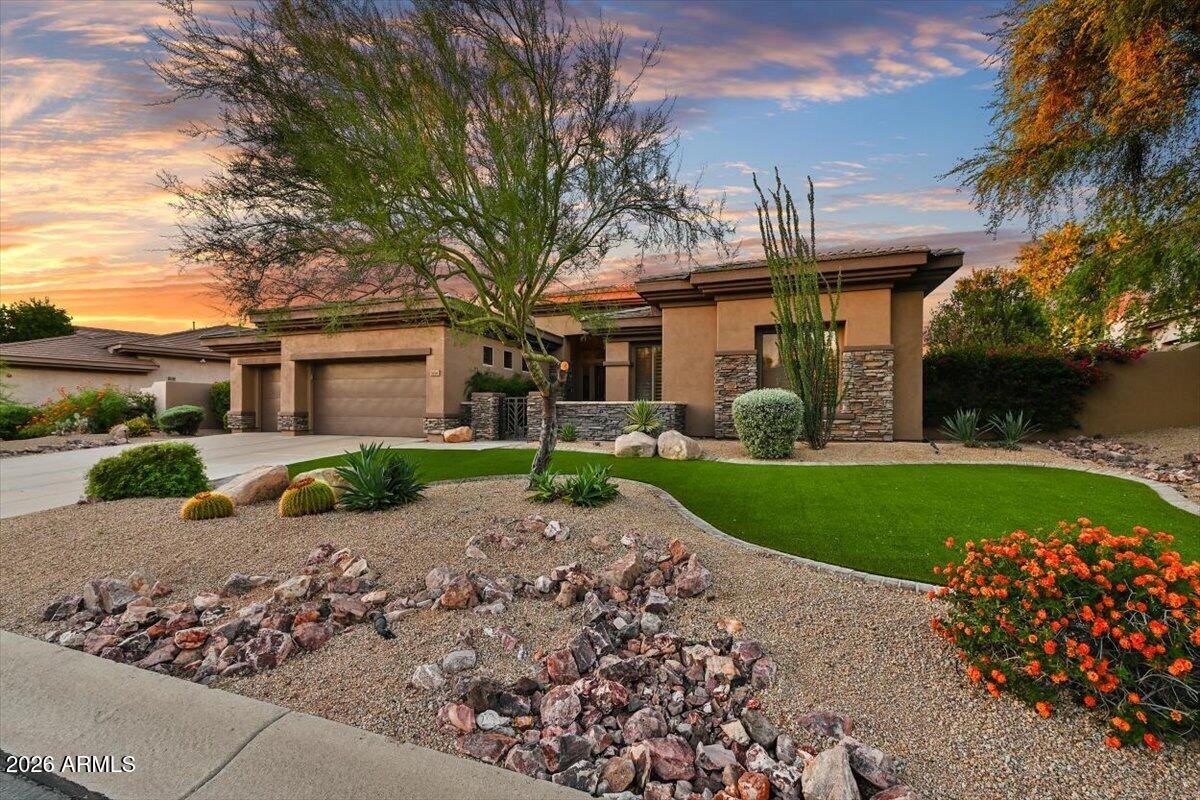
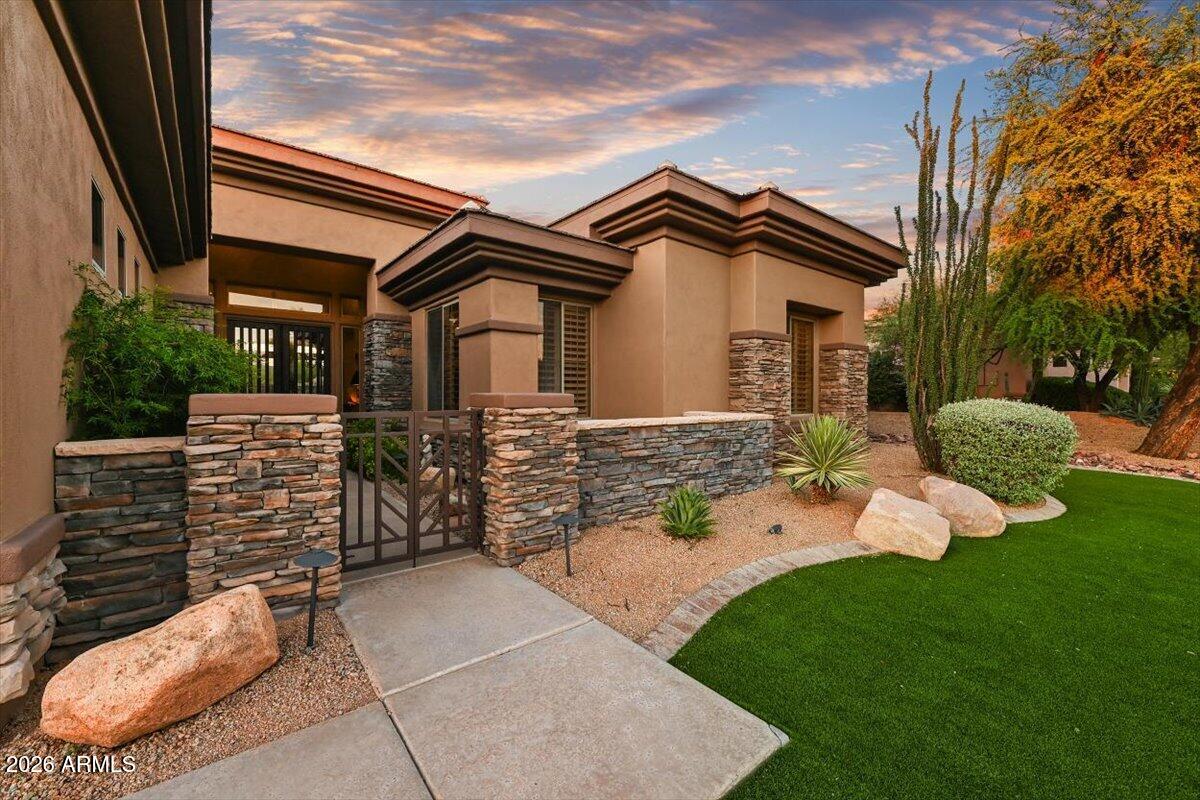
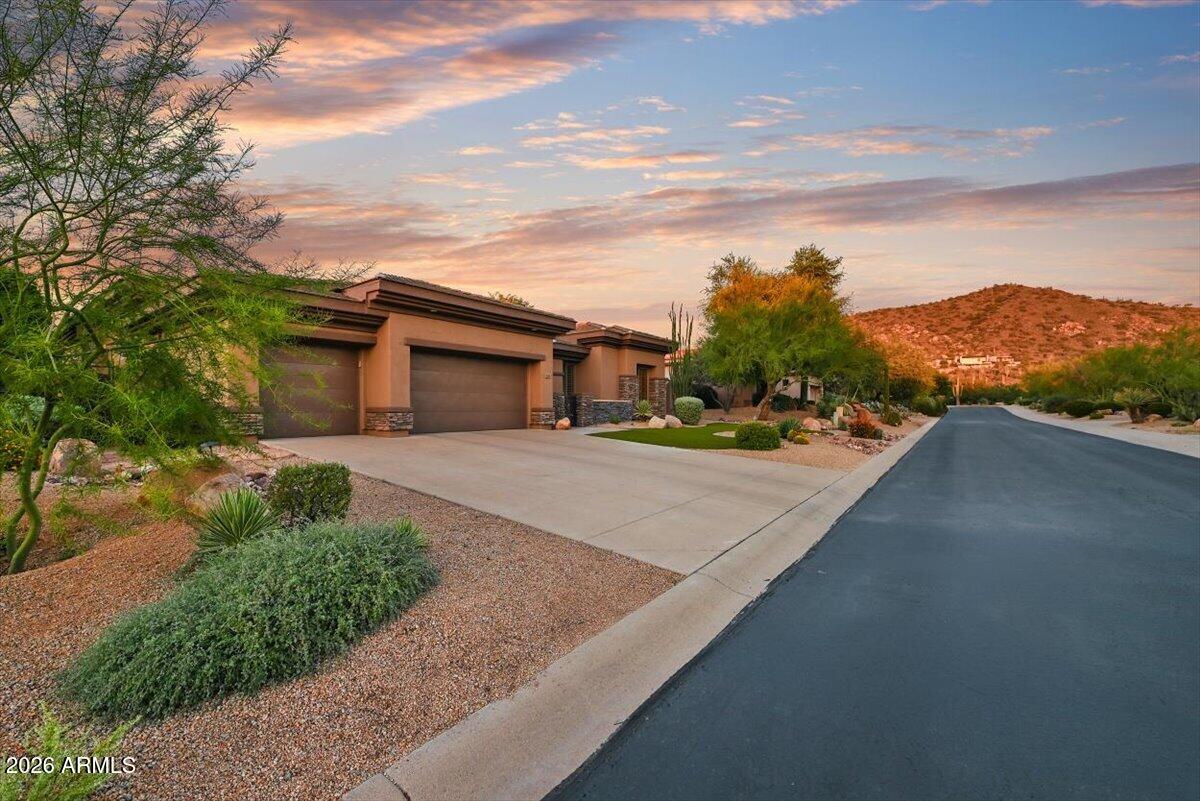
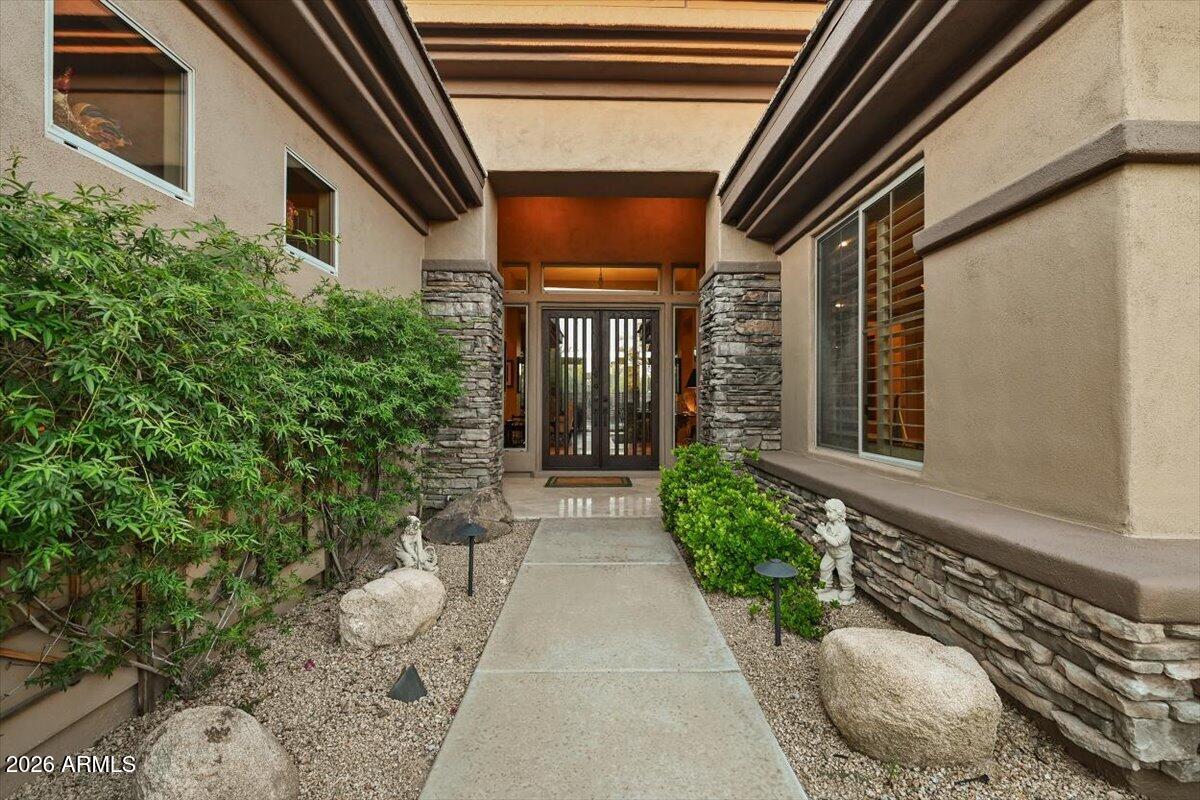
Perfectly situated on a serene interior north/south-facing lot, this pristine residence showcases exceptional pride of ownership and breathtaking desert views. Upon entering, you are welcomed by elegant formal living and dining spaces that capture unobstructed views of the sparkling pool and the picturesque desert common area beyond. The spacious chef's kitchen features a large center island, updated appliances, abundant cabinetry, and opens seamlessly to the expansive great room, creating an ideal setting for both everyday living and entertaining. Designed with flexibility in mind, the thoughtfully crafted floor plan offers three bedrooms, a media room, and a private office that can easily be converted into a fourth bedroom. The luxurious primary suite serves as a private retreat complete with a cozy sitting area, beverage refrigerator, and fireplace. Step outside to experience true Arizona resort-style living. Enjoy mountain views, a sparkling pool, a built-in BBQ, an outdoor fireplace, a putting green, and a large in-ground trampoline. Whether entertaining guests or relaxing at the end of the day, the outdoor living spaces provide the perfect backdrop for enjoying spectacular Sonoran Desert sunsets. Built by Del Webb, Bellasera is an exclusive guard-gated community ideally located in the pristine North Scottsdale desert, bordering Cave Creek and Carefree. Residents enjoy convenient access to exceptional dining, shopping, art galleries, and entertainment, while remaining just 10 minutes from Loop 101 for easy connectivity throughout the Valley. Community amenities include a beautifully appointed clubhouse, fitness center, resort-style pool and spa, pickleball and tennis courts, basketball court, dog park, scenic walking trails, and a vibrant calendar of social activities. Bellasera offers the perfect blend of luxury, recreation, convenience, and natural desert beauty.

Save
Ask
Tour
Hide
Share
Listing Snapshot
Price 
$1,750,000
Days On Site 
0 Days
Bedrooms 
3
Inside Area (SqFt) 
4,143 sqft
Total Baths 
4
Full Baths 
3
Partial Baths 
1
Lot Size 
0.34 Acres
Year Built 
1999
MLS® Number 
7093753
Status 
Active
Property Tax 
$4,403
HOA/Condo/Coop Fees 
$273.33 monthly
Sq Ft Source 
Assessor
Friends & Family
Recent Activity
3 hours agoListing updated with changes from the MLS®
3 hours agoListing first seen on site
General Features
Acres 
0.34
Attached Garage 
Yes
Cross Street 
Dixileta & Scottsdale Rd
Disclosures 
Seller Discl AvailAgency Discl Req
Garage 
Yes
Garage Spaces 
3
Land Lease 
No
Levels 
One
Number Of Stories 
1
Parking 
Garage Door Opener
Property Sub Type 
Single Family Residence
Security 
Security GuardSecurity System OwnedFire Sprinkler System
Sewer 
Public Sewer
SqFt Total 
4143
Utilities 
Sewer Connected
Water Source 
Public
Interior Features
Appliances 
DishwasherDisposalRefrigeratorMicrowaveBuilt-In Electric OvenGas RangeWater Purifier
Cooling 
Ceiling Fan(s)Central Air
Fireplace 
Yes
Fireplace Features 
Family RoomGasOutside
Fireplaces 
2
Flooring 
CarpetTileWood
Heating 
Natural Gas
Interior 
Double VanityEat-in KitchenPantryKitchen IslandGranite CountersHigh Speed InternetCentral Vacuum
Laundry Features 
Washer HookupInside
Window Features 
Skylight(s)Double Pane Windows
Bedroom 2 
Dimensions - 12.43 x 11.93
Bedroom 3 
Dimensions - 12.06 x 11.22
Dining Room 
Garage 
Dimensions - 30.28 x 21.45
Living Room 
Dimensions - 14.74 x 19.14
Master Bedroom 
Dimensions - 21.92 x 34.13
Office 
Dimensions - 13.39 x 12.72
Save
Ask
Tour
Hide
Share
Exterior Features
Construction Details 
StuccoStone
Exterior 
BarbecuePlaygroundBuilt-in Barbecue
Fencing 
Wrought IronBlock
Lot Features 
Desert FrontDesert BackSprinklers In FrontSprinklers In Rear
Patio And Porch 
Patio
Pool Features 
FencedHeated
Private Pool 
Yes
Roof 
Tile
Spa Features 
None
View 
Mountain(s)
Waterview 
Mountain(s)
Windows/Doors 
Skylight(s)Double Pane Windows
Community Features
Association Fee 
$820.0
Association Fee Frequency 
Quarterly
Community Features 
GatedTennis Court(s)PlaygroundClubhouseFitness CenterSidewalks
School District 
Cave Creek Unified District
Township 
5N
Financing Terms Available 
CashVA LoanConventional
Schools
School District
Cave Creek Unified District
Elementary School
Lone Mountain Elementary School
Middle School
Sonoran Trails Middle School
High School
Cactus Shadows High School
Listing courtesy of Russ Lyon Sotheby's International Realty.


All information should be verified by the recipient and none is guaranteed as accurate by ARMLS. Copyright 2026 Arizona Regional Multiple Listing Service, Inc. All rights reserved.
Last checked: 2026-10-14 10:33 PM UTC

Neighborhood & Commute
Source: Walkscore
Save
Ask
Tour
Hide
Share