Save
Ask
Tour
Hide
Share
$769,000
New Listing

7918 E BONNIE ROSE Avenue
Scottsdale, AZ 85250

For Sale|Townhouse|Active
3
Beds
2
Total Baths
2
Full Baths
2,086
SqFt
$369
/SqFt
1973
Built
Subdivision:
LAGUNA SAN JUAN
County:
Maricopa
Call Now: 602-790-4800
Is this the listing for you? We can help make it yours.
602-790-4800
Upcoming Open Houses
Sun, Oct 18, 1:30 PM - 3:30 PM
7918 E BONNIE ROSE Avenue7918 E BONNIE ROSE Avenue7918 E BONNIE ROSE Avenue7918 E BONNIE ROSE Avenue
Save
Ask
Tour
Hide
Share

Mortgage Calculator

Monthly Payment (Est.)

Enter an interest rate to see your estimated monthly payment.
Calculator powered by Showcase IDX, a Constellation1 Company. Copyright ©2026 Information is deemed reliable but not guaranteed.

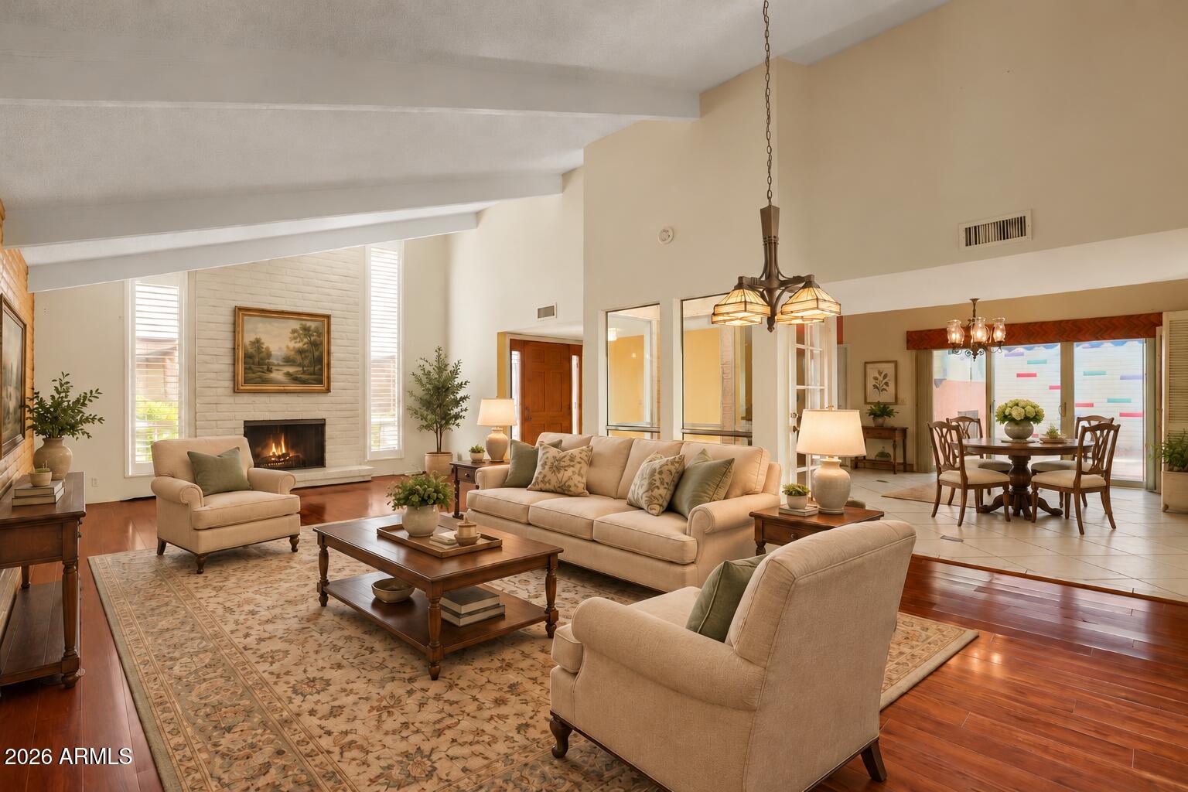
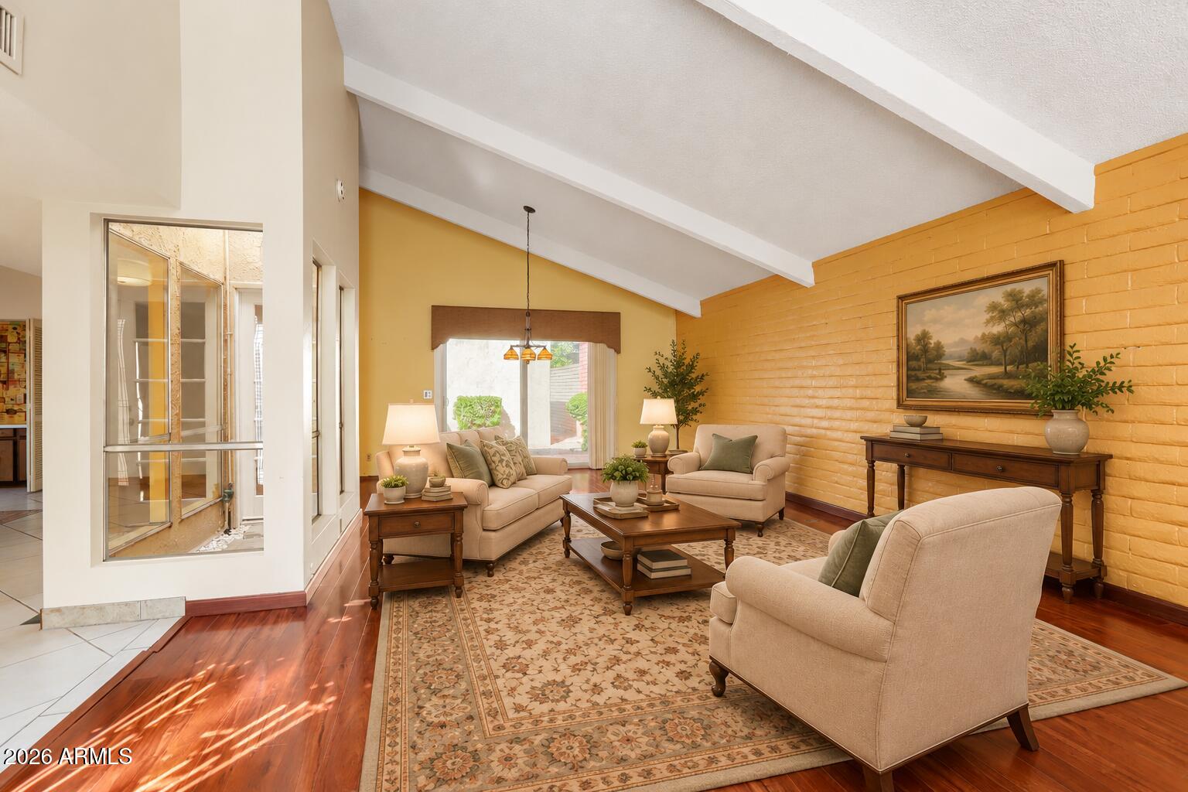
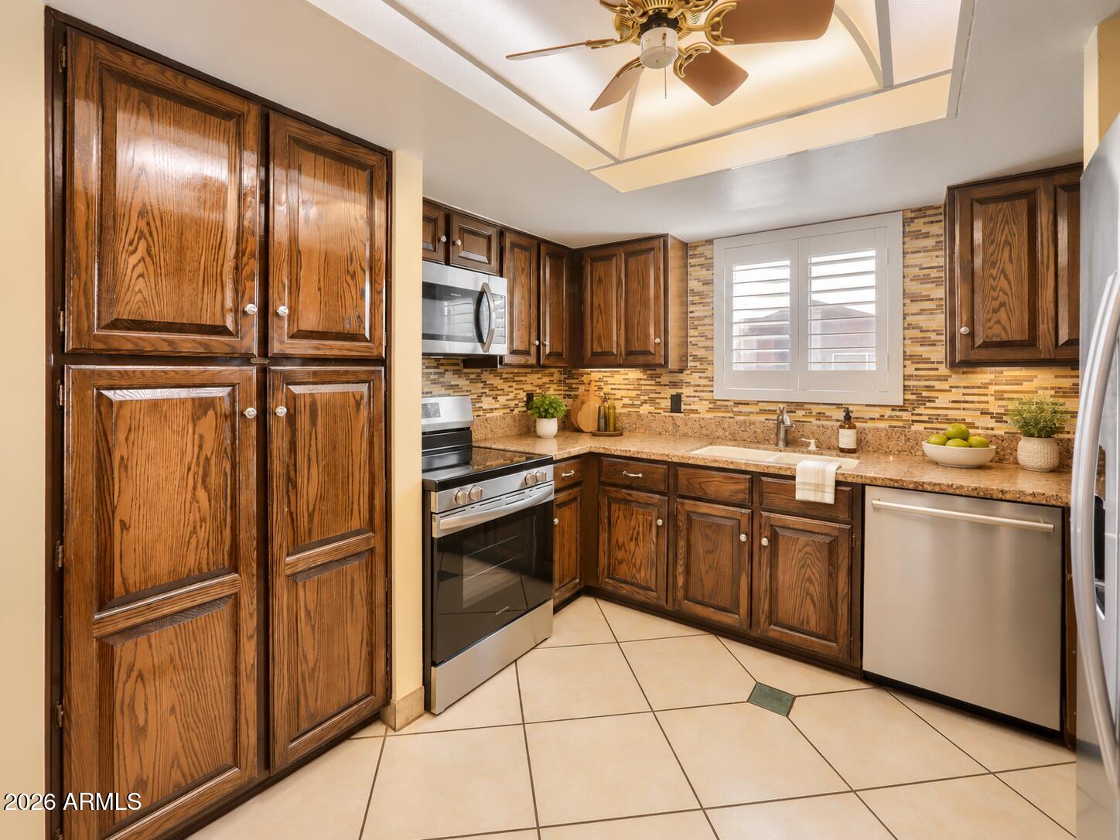
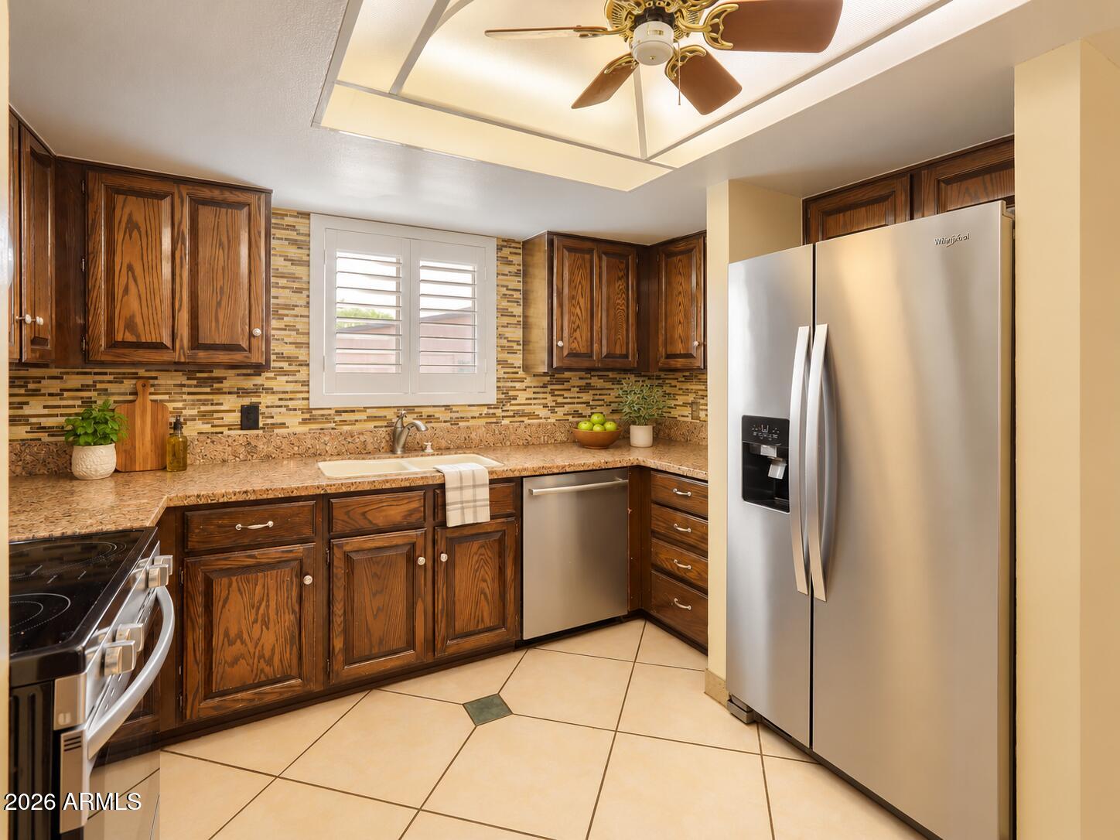
Experience Scottsdale living in this inviting mid-century home where architectural charm meets opportunity! Dramatic vaulted ceilings, beautiful wood floors, and natural light create an open, airy feel. The brick fireplace anchors the living room while the spacious dining area is ideal for entertaining. The kitchen offers rich wood cabinetry, granite countertops, and stainless steel appliances. Retreat to the generous primary suite or relax and entertain on multiple private patios areas. Enjoy the home's timeless appeal today, or bring your vision and personal updates to make it your own. Similar remodeled homes in the community have sold for over $1 million plus, (more) highlighting the exciting potential of this Scottsdale gem! Enjoy two heated pools, Jacuzzi, pool cabana, updated fitness room, and clubhouse. Minutes from Scottsdale's outstanding dining, shopping, golf, parks, and scenic walking and biking paths. Your Scottsdale lifestyle awaits!

Save
Ask
Tour
Hide
Share
Listing Snapshot
Price 
$769,000
Days On Site 
0 Days
Bedrooms 
3
Inside Area (SqFt) 
2,086 sqft
Total Baths 
2
Full Baths 
2
Partial Baths 
N/A
Lot Size 
0.11 Acres
Year Built 
1973
MLS® Number 
7095622
Status 
Active
Property Tax 
$2,000
HOA/Condo/Coop Fees 
$250 monthly
Sq Ft Source 
Assessor
Friends & Family
Recent Activity
47 minutes agoListing updated with changes from the MLS®
2 hours agoListing first seen on site
General Features
Acres 
0.11
Attached Garage 
Yes
Cross Street 
Hayden & Jackrabbit Rds.......
Disclosures 
Seller Discl AvailAgency Discl Req
Foundation 
Slab
Garage 
Yes
Garage Spaces 
2
Land Lease 
No
Levels 
One
Number Of Stories 
1
Parking 
Garage Door OpenerDirect Access
Property Sub Type 
Townhouse
Sewer 
Public Sewer
SqFt Total 
2086
Style 
Mid-Century Modern
Utilities 
Sewer ConnectedPhone Available
Water Source 
Public
Interior Features
Appliances 
DishwasherDisposalRefrigeratorElectric CooktopMicrowaveElectric OvenElectric RangeWasherDryer
Cooling 
Ceiling Fan(s)Heat Pump
Fireplace 
Yes
Fireplace Features 
Living RoomWood Burning
Fireplaces 
1
Flooring 
TileWood
Heating 
Heat Pump
Interior 
Double VanityBreakfast BarKitchen IslandGranite CountersHigh Speed InternetVaulted Ceiling(s)
Laundry Features 
In Garage
Spa 
Yes
Window Features 
ScreensSkylight(s)Double Pane Windows
Save
Ask
Tour
Hide
Share
Exterior Features
Construction Details 
Slump BlockStuccoSynthetic Stucco
Exterior 
StoragePrivate Yard
Fencing 
BlockBack Yard
Lot Features 
Desert FrontDesert BackSprinklers In Front
Patio And Porch 
Patio
Pool Features 
CabanaHeatedFenced
Roof 
CompositionFoam
Spa 
Yes
Spa Features 
Heated
Windows/Doors 
ScreensSkylight(s)Double Pane Windows
Community Features
Accessibility Features 
Accessible Full Bath
Association Fee 
$250.0
Association Fee Frequency 
Monthly
Community Features 
ClubhouseFitness CenterSidewalks
School District 
Scottsdale Unified District
Township 
2N
Financing Terms Available 
CashConventional
Roads 
Asphalt
Schools
School District
Scottsdale Unified District
Elementary School
Hopi Elementary School
Middle School
Mohave Middle School
High School
Saguaro High School
Listing courtesy of Arizona Best Real Estate.


All information should be verified by the recipient and none is guaranteed as accurate by ARMLS. Copyright 2026 Arizona Regional Multiple Listing Service, Inc. All rights reserved.
Last checked: 2026-10-18 10:14 PM UTC

Neighborhood & Commute
Source: Walkscore
Save
Ask
Tour
Hide
Share