



Save
Ask
Tour
Hide
$755,000
-1 Days On Site
11035 E CLINTON StreetScottsdale, AZ 85259
For Sale|Single Family Residence|Active
4
Beds
2
Total Baths
2
Full Baths
1,971
SqFt
$383
/SqFt
1985
Built
Subdivision:
SPANISH VIEW
County:
Maricopa
Call Now: 602-790-4800
Is this the listing for you? We can help make it yours.
602-790-4800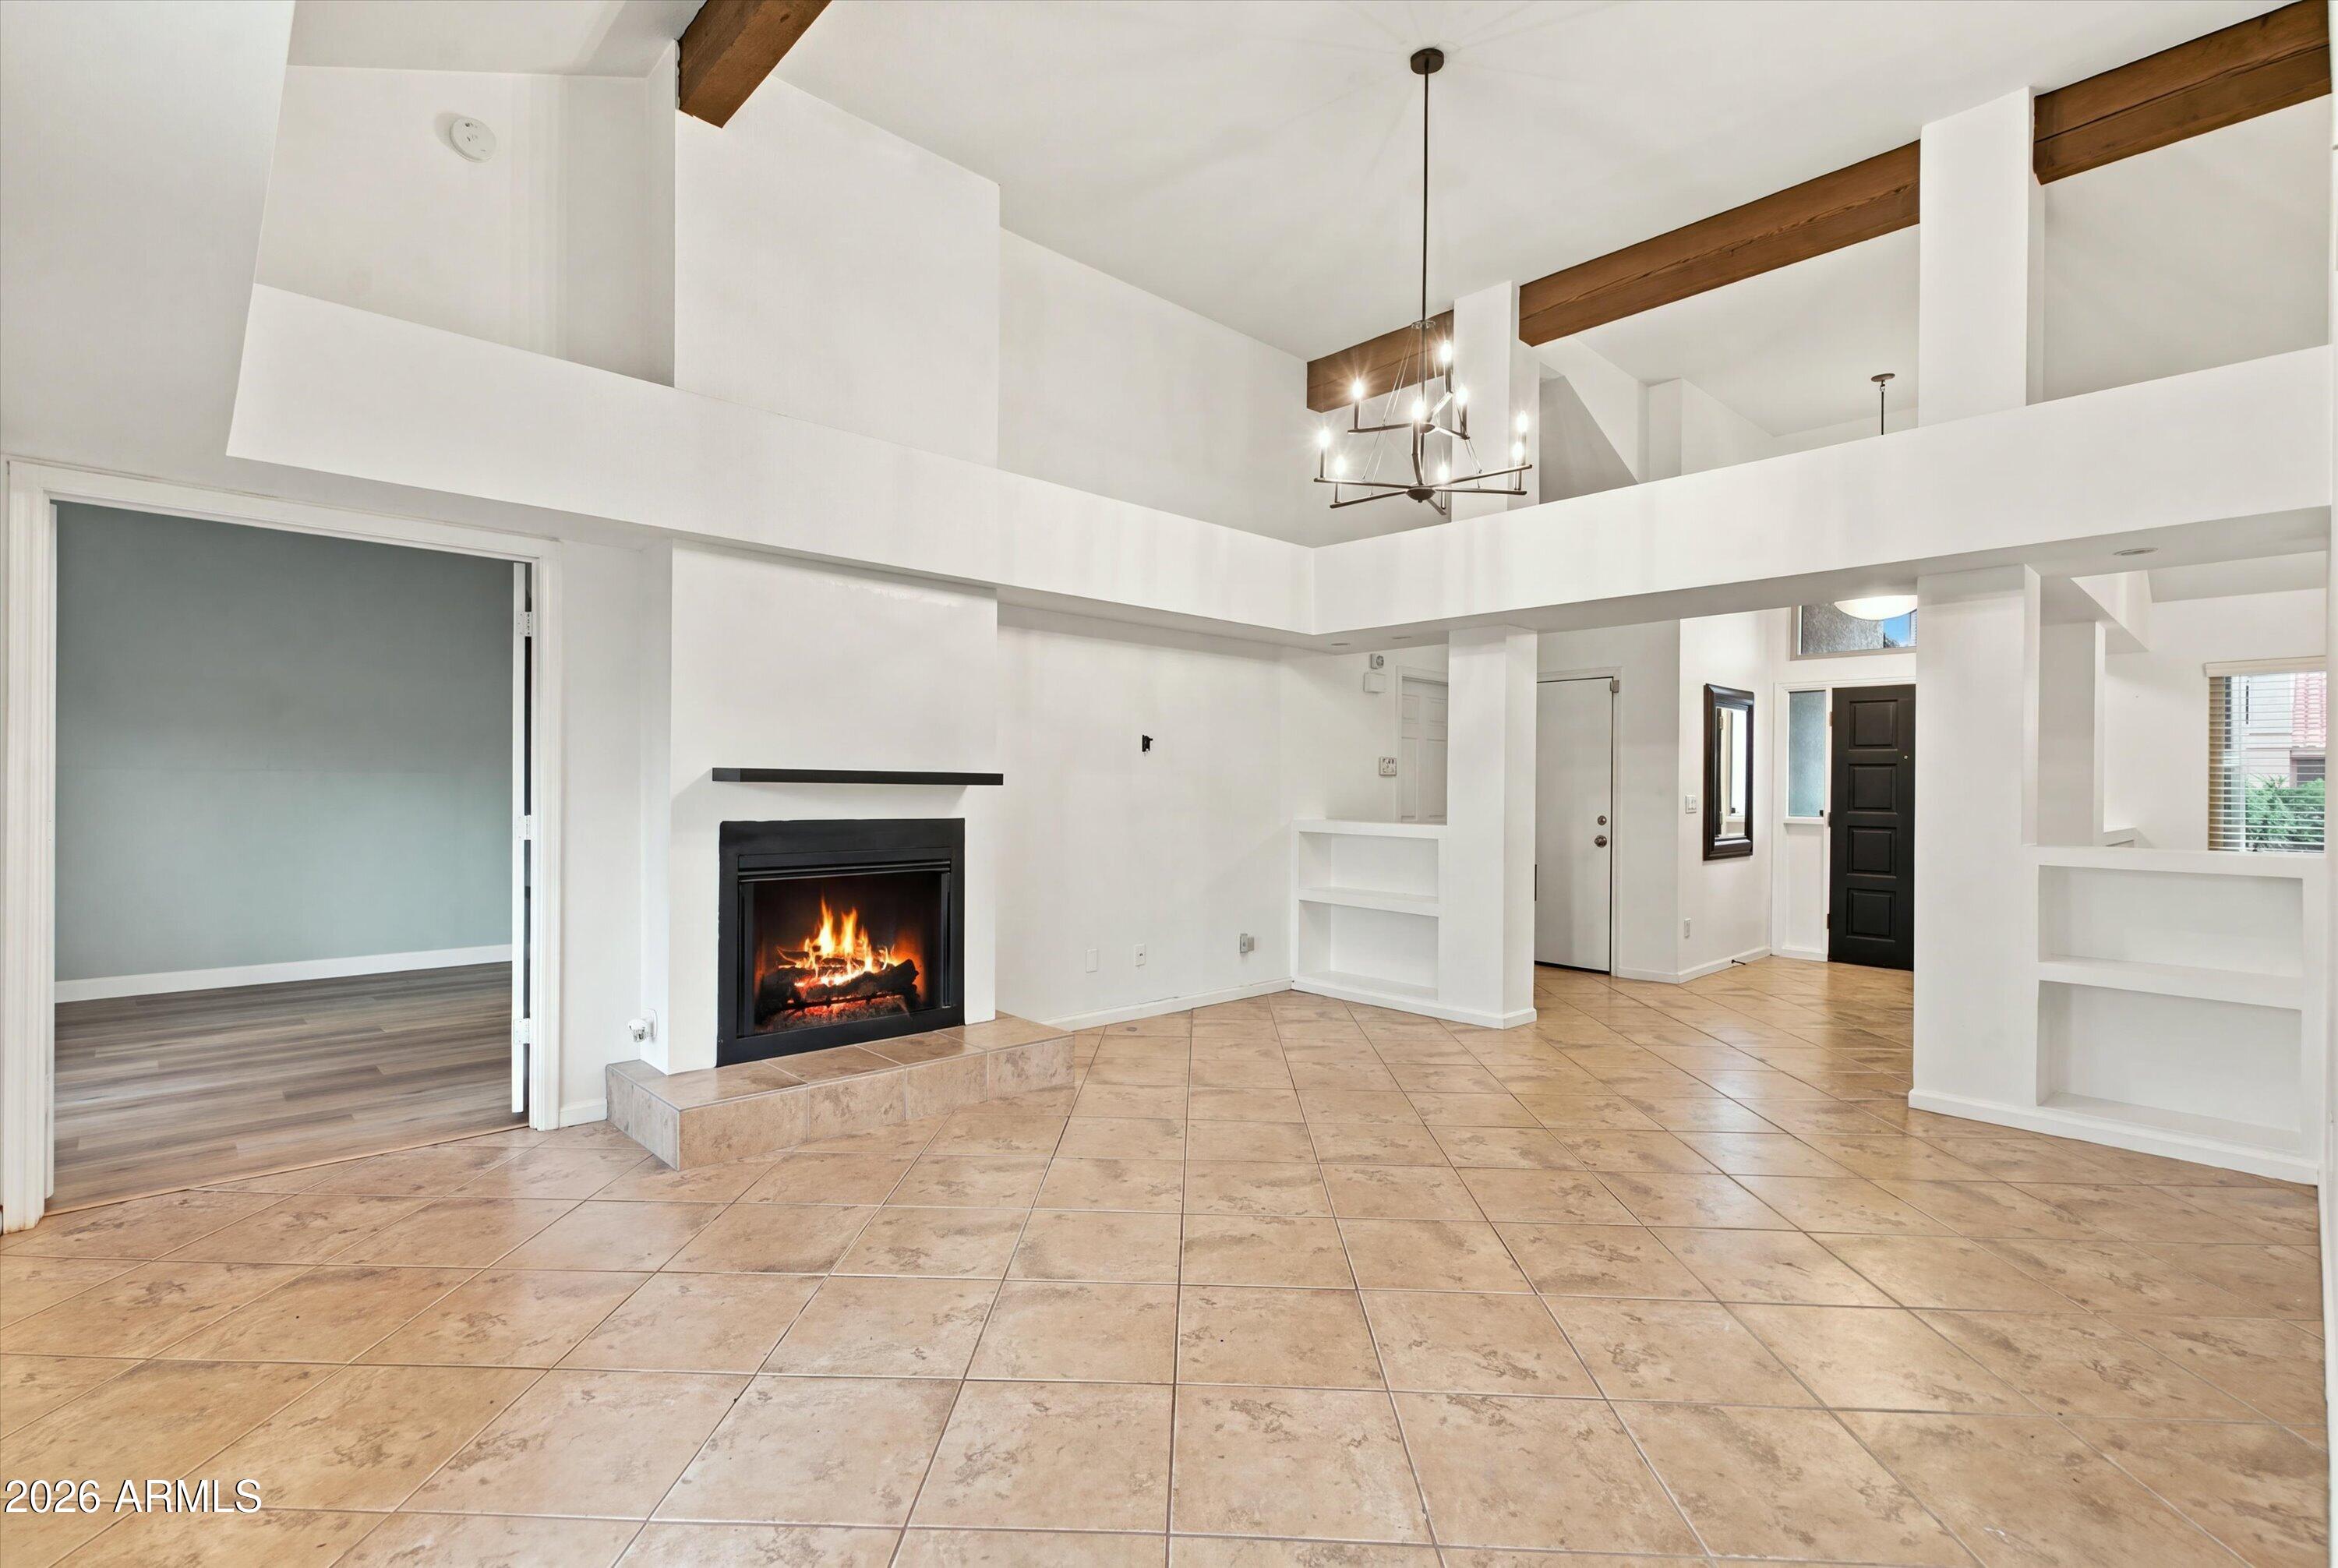
Save
Ask
Tour
Hide
Mortgage Calculator
Monthly Payment (Est.)
Enter an interest rate to see your estimated monthly payment.Calculator powered by Showcase IDX, a Constellation1 Company. Copyright ©2026 Information is deemed reliable but not guaranteed.
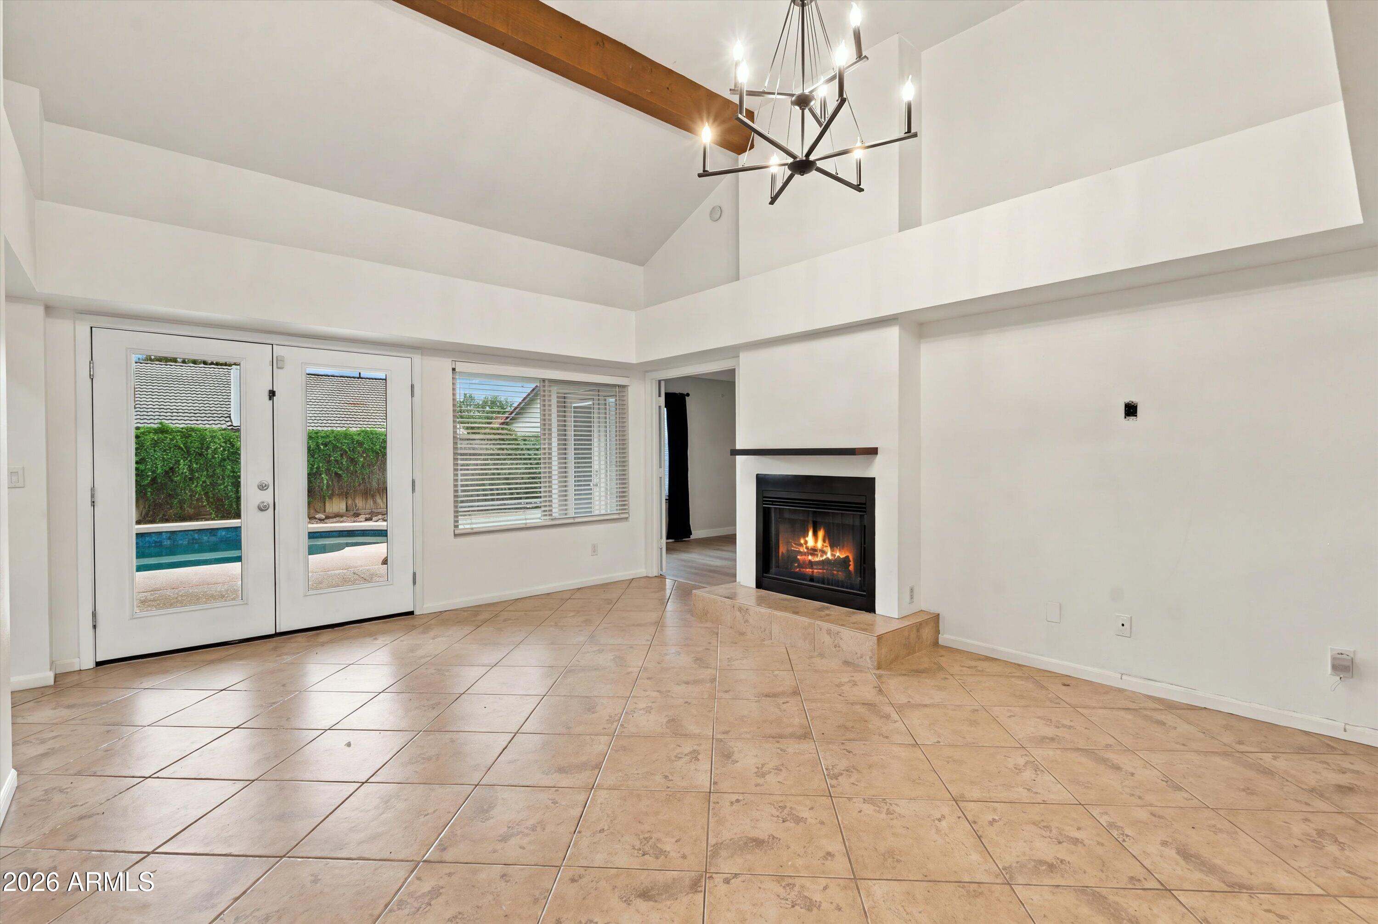
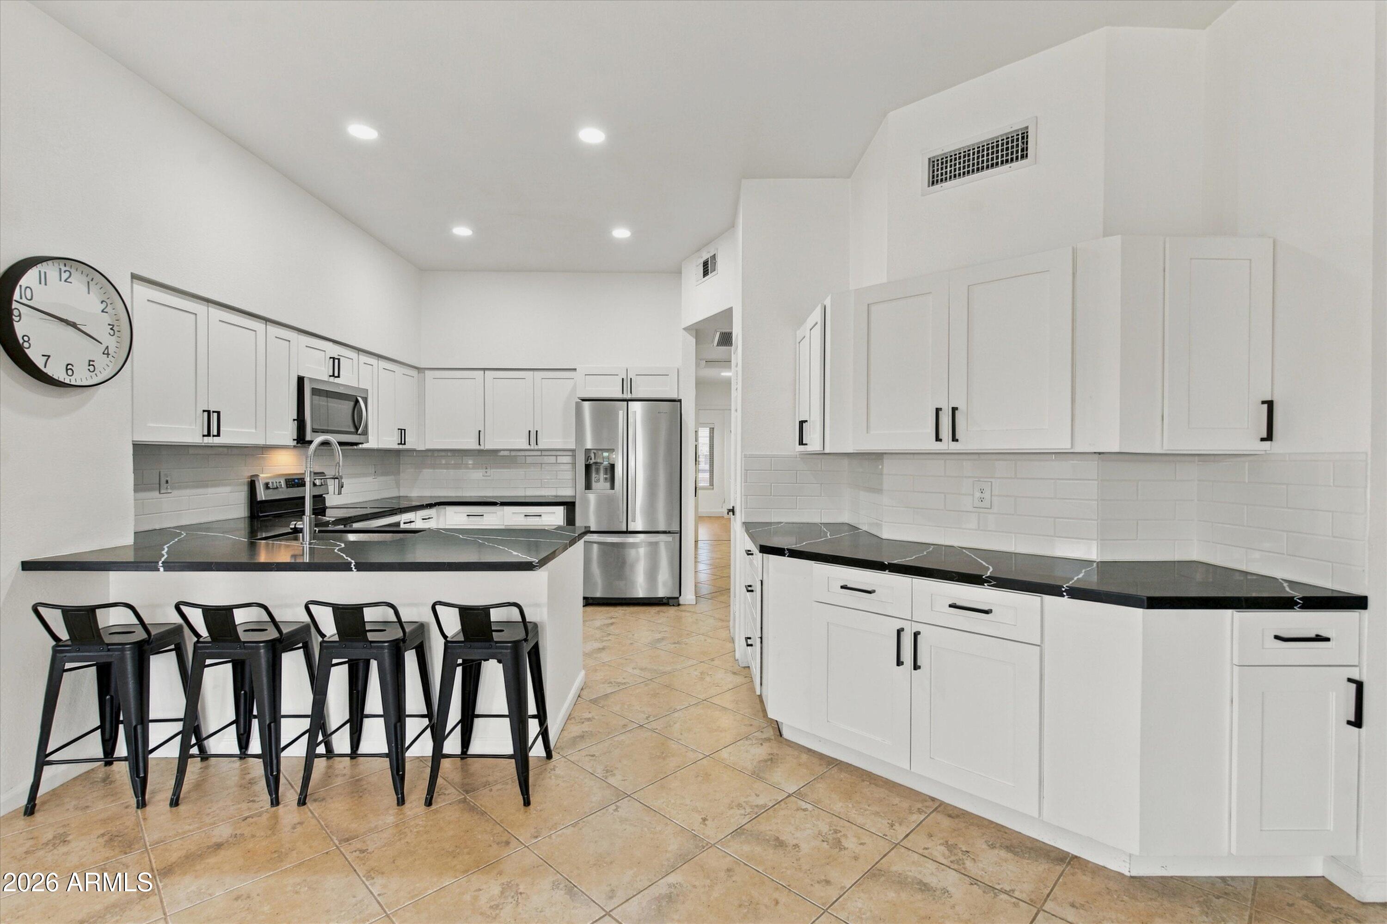
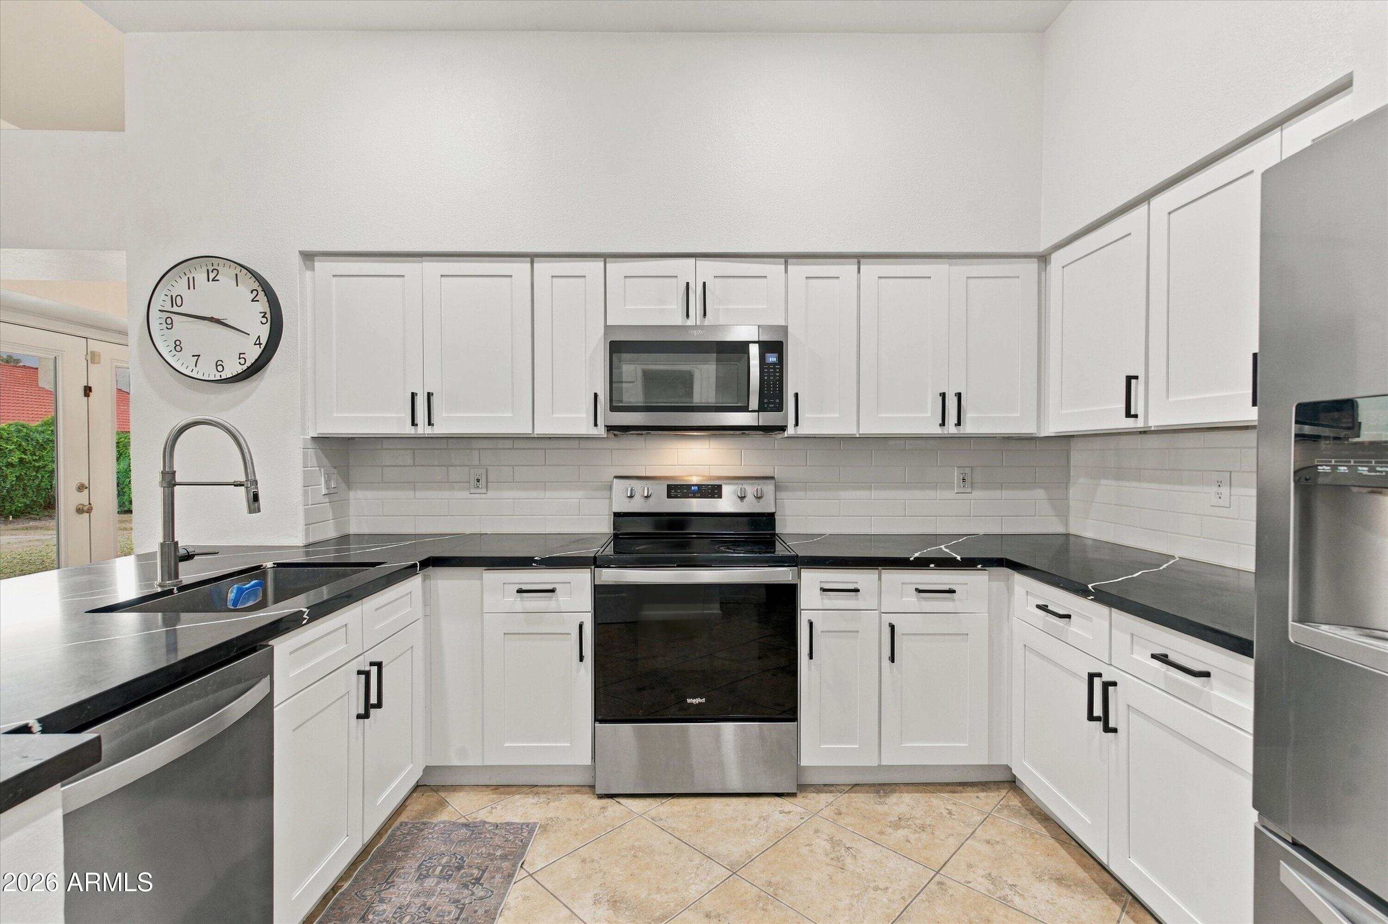
Welcome to 11035 E Clinton St in prime Scottsdale (85259)! With NO HOA, this fully upgraded single-story home features 4 bedrooms, 2 baths, and a smart split floor plan for ultimate primary privacy. Major updates bring total peace of mind: new roof & windows (2020), high-efficiency 18-SEER Bosch variable speed HVAC (2025), new kitchen cabinets & quartz countertops (2025), new water heater (2026), and brand-new bedroom flooring (2026). Step outside to your private backyard oasis featuring a stunning new PebbleTec pool (2026). Complete with an EV charger/220V garage outlet. Unbeatable location within walking distance to parks, pickleball courts, dining, and top Scottsdale amenities!
Save
Ask
Tour
Hide
Listing Snapshot
Price
$755,000
Days On Site
-1 Days
Bedrooms
4
Inside Area (SqFt)
1,971 sqft
Total Baths
2
Full Baths
2
Partial Baths
N/A
Lot Size
0.16 Acres
Year Built
1985
MLS Number
7096026
Status
Active
Property Tax
$2,047
HOA/Condo/Coop Fees
N/A
Sq Ft Source
Assessor
Friends & Family
Recent Activity
| just now | Listing first seen on site | |
| 6 hours ago | Listing updated with changes from the MLS |
General Features
Acres
0.16
Attached Garage
Yes
Cross Street
110th St And Shea Blvd.
Disclosures
None
Foundation
Slab
Garage
Yes
Garage Spaces
2
Home Warranty
Yes
Land Lease
No
Levels
One
Number Of Stories
1
Parking
Garage Door OpenerDirect AccessElectric Vehicle Charging Station(s)
Parking Spaces
2
Property Sub Type
Single Family Residence
Security
Security System Owned
Sewer
Public Sewer
SqFt Total
1971
Style
Spanish
Water Source
Public
Interior Features
Appliances
DishwasherDisposalRefrigeratorElectric CooktopMicrowaveElectric OvenElectric RangeWasherDryer
Cooling
Central Air
Fireplace
Yes
Fireplace Features
Family RoomMaster BedroomWood BurningDouble Sided
Fireplaces
2
Flooring
LaminateTile
Heating
Electric
Interior
Double VanityBidetBreakfast BarPantryHigh Speed InternetVaulted Ceiling(s)High Ceilings
Laundry Features
Inside
Window Features
ScreensDouble Pane Windows
Save
Ask
Tour
Hide
Exterior Features
Construction Details
Stucco
Exterior
Storage
Fencing
Block
Lot Features
Desert FrontDesert BackSprinklers In FrontSprinklers In Rear
Other Structures
Shed(s)
Patio And Porch
Patio
Private Pool
Yes
Roof
Tile
Spa Features
None
View
Mountain(s)
Waterview
Mountain(s)
Windows/Doors
ScreensDouble Pane Windows
Community Features
School District
Scottsdale Unified District
Township
3N
Financing Terms Available
CashVA LoanFHAConventional
Schools
School District
Scottsdale Unified District
Elementary School
Anasazi Elementary
Middle School
Mountainside Middle School
High School
Desert Mountain High School
Listing courtesy of West USA Realty.

All information should be verified by the recipient and none is guaranteed as accurate by ARMLS. Copyright 2026 Arizona Regional Multiple Listing Service, Inc. All rights reserved.
Last checked: 2026-10-22 11:16 PM UTC
All information should be verified by the recipient and none is guaranteed as accurate by ARMLS. Copyright 2026 Arizona Regional Multiple Listing Service, Inc. All rights reserved.
Last checked: 2026-10-22 11:16 PM UTC
Neighborhood & Commute
Source: Walkscore
Save
Ask
Tour
Hide