
Save
Ask
Tour
Hide
Share
$1,200,000
New Listing

6024 E MONTERRA Way
Scottsdale, AZ 85266

For Sale|Single Family Residence|Active
4
Beds
3
Total Baths
3
Full Baths
2,845
SqFt
$422
/SqFt
2001
Built
Subdivision:
CUSTOM NEIGHBORHOOD
County:
Maricopa
Call Now: 602-790-4800
Is this the listing for you? We can help make it yours.
602-790-4800
Upcoming Open Houses
Sun, Oct 25, 10:00 AM - 1:00 PM
6024 E MONTERRA Way6024 E MONTERRA Way6024 E MONTERRA Way6024 E MONTERRA Way
Save
Ask
Tour
Hide
Share

Mortgage Calculator

Monthly Payment (Est.)

Enter an interest rate to see your estimated monthly payment.
Calculator powered by Showcase IDX, a Constellation1 Company. Copyright ©2026 Information is deemed reliable but not guaranteed.

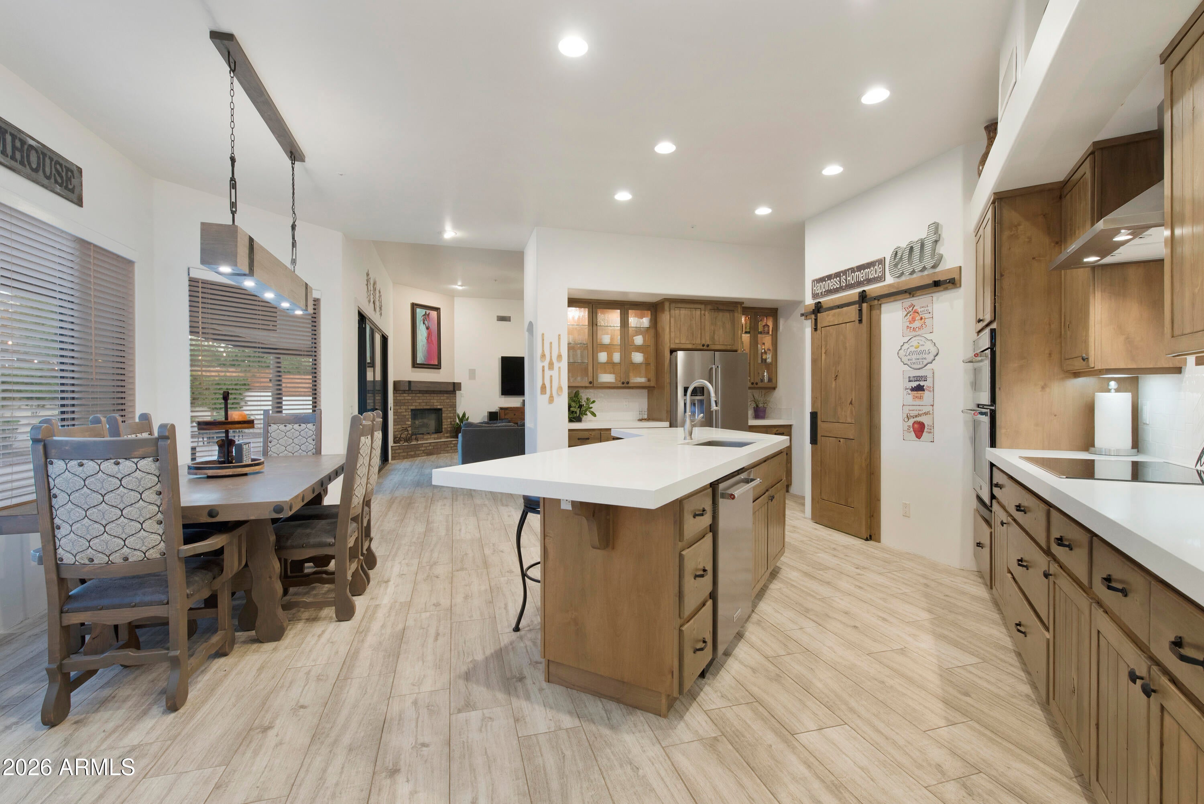
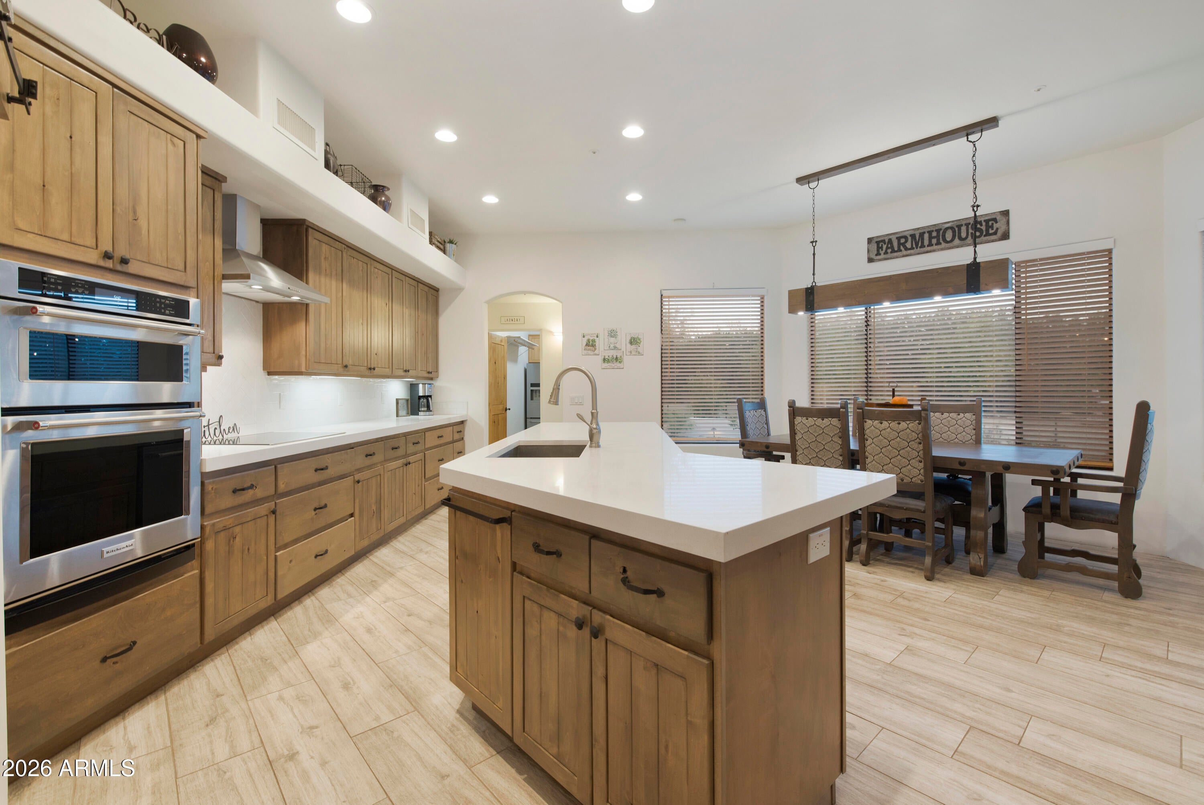
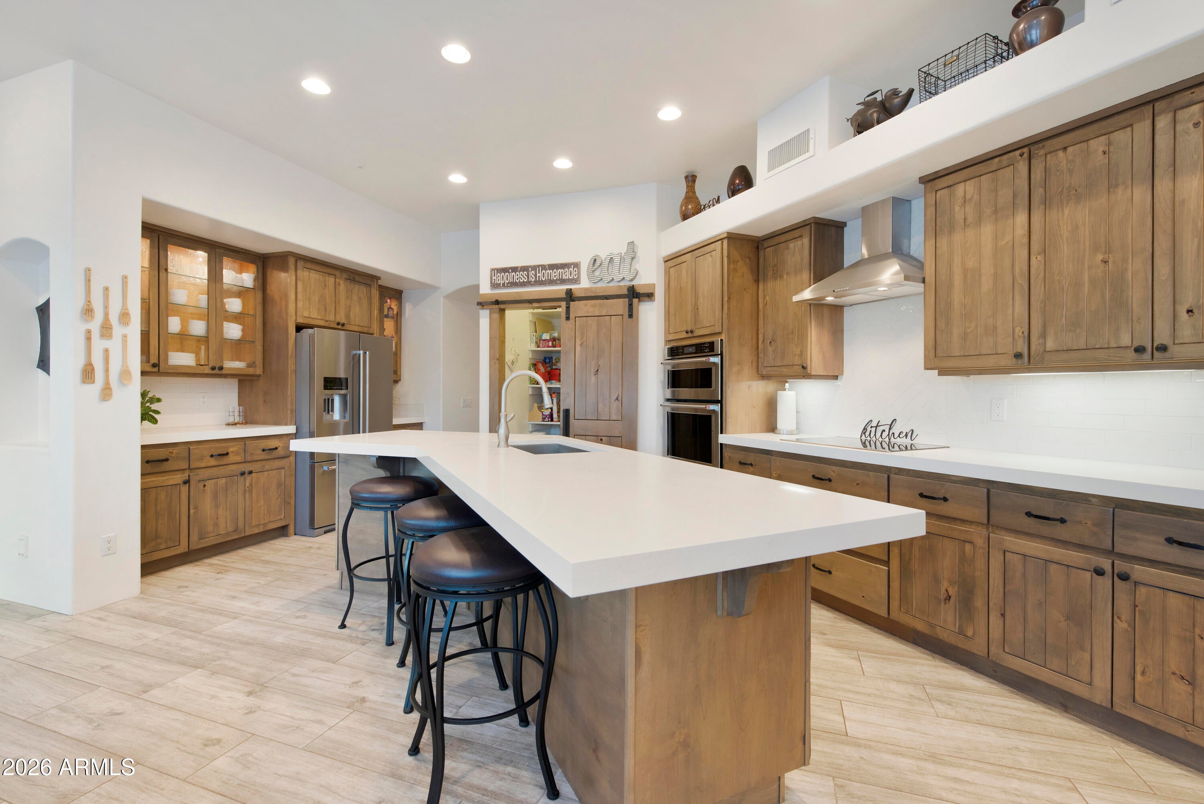
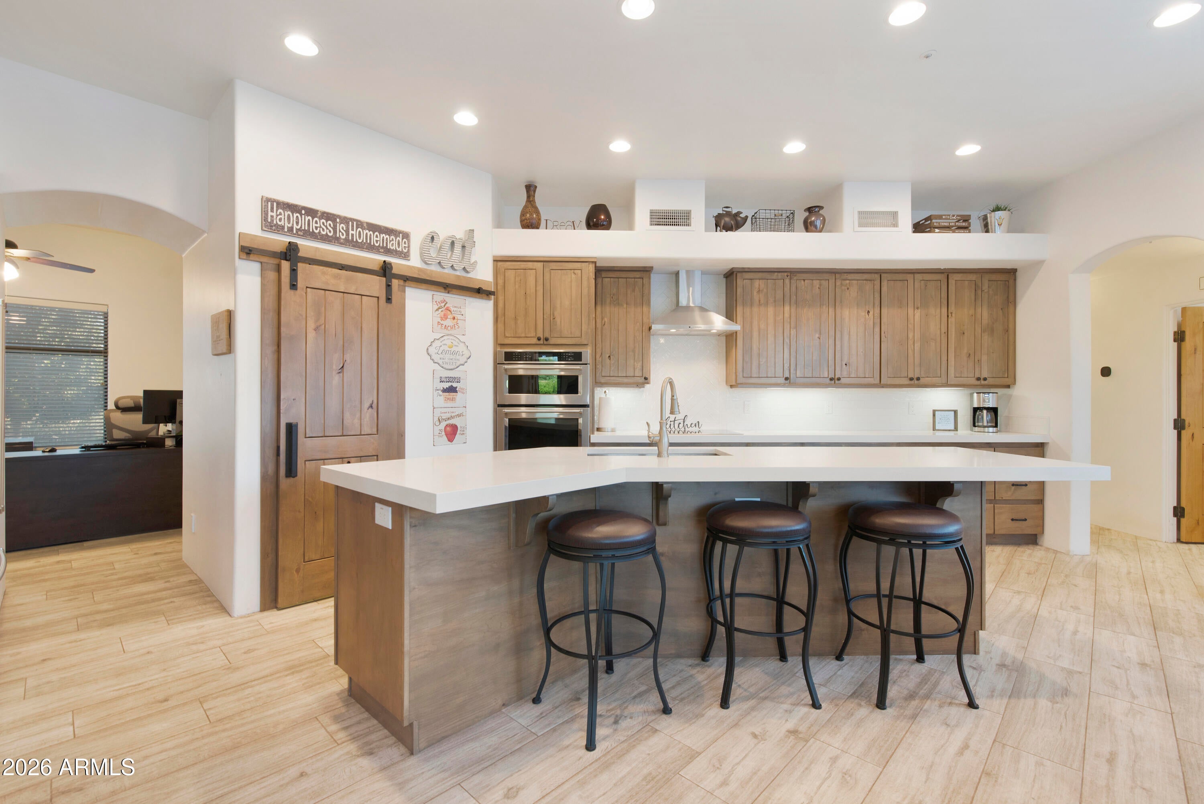
Discover a rare opportunity to own a beautifully remodeled custom estate where luxury, privacy, and endless possibilities come together! Nestled on approximately ONE ACRE of serene surroundings, this stunning 4 bedroom, 3 bathroom residence offers the perfect balance of peaceful desert living and convenient access to everything the Valley has to offer. Thoughtfully remodeled with an emphasis on comfort and timeless appeal, this exceptional home is designed for both everyday living and effortless entertaining. Step outside into your own private resort oasis, featuring a sparkling pool, relaxing spa, beautiful garden, and 2 inviting fire pit areas perfect for gathering with friends, entertaining under the stars, or simply enjoying Arizona's spectacular evenings. The expansive property is truly something special! With NO HOA, RV gates, dedicated RV parking, a 3 car garage, and 2 additional storage sheds, there is incredible flexibility for vehicles, recreational toys, hobbies, and storage. The generous grounds also provide abundant space to explore future additions, whether you envision a guest casita, detached garage, workshop, or additional outdoor living spaces. Enjoy the tranquility of your own private retreat without sacrificing proximity to the shopping, dining, recreation, and conveniences of the Valley. A truly special property offering the space to live, entertain, expand, and create the lifestyle you've always envisioned.

Save
Ask
Tour
Hide
Share
Listing Snapshot
Price 
$1,200,000
Days On Site 
0 Days
Bedrooms 
4
Inside Area (SqFt) 
2,845 sqft
Total Baths 
3
Full Baths 
3
Partial Baths 
N/A
Lot Size 
1.01 Acres
Year Built 
2001
MLS Number 
7096859
Status 
Active
Property Tax 
$2,455
HOA/Condo/Coop Fees 
N/A
Sq Ft Source 
Assessor
Friends & Family
Recent Activity
9 hours agoListing updated with changes from the MLS
11 hours agoListing first seen on site
General Features
Acres 
1.01
Cross Street 
SCOTTSDALE RD TO JOMAX
Disclosures 
Seller Discl AvailAgency Discl Req
Garage 
Yes
Garage Spaces 
3
Land Lease 
No
Levels 
One
Number Of Stories 
1
Parking 
RV Access/ParkingRV GatedGarage Door OpenerCircular DrivewayGarage Faces Side
Property Sub Type 
Single Family Residence
Security 
Security System OwnedFire Sprinkler System
Sewer 
Septic Tank
SqFt Total 
2845
Style 
Territorial/Santa Fe
Utilities 
Propane
Water Source 
Public
Interior Features
Appliances 
DishwasherDisposalRefrigeratorElectric CooktopMicrowaveWater Softener OwnedWater Purifier
Cooling 
Ceiling Fan(s)Central Air
Fireplace 
Yes
Fireplace Features 
Family RoomGas
Fireplaces 
1
Flooring 
CarpetStoneTile
Heating 
Electric
Interior 
Double VanityPantryKitchen IslandGranite CountersHigh Speed InternetCentral VacuumHigh Ceilings
Laundry Features 
Washer HookupInside
Spa 
Yes
Window Features 
Double Pane Windows
Save
Ask
Tour
Hide
Share
Exterior Features
Construction Details 
StoneStucco
Exterior 
BarbecueStoragePrivate YardPlaygroundBuilt-in Barbecue
Fencing 
Block
Lot Features 
Cul-De-SacDesert FrontDesert BackSprinklers In FrontSprinklers In Rear
Patio And Porch 
Patio
Pool Features 
Heated
Private Pool 
Yes
Roof 
Built-Up
Spa 
Yes
Spa Features 
PrivateHeated
View 
Mountain(s)
Waterview 
Mountain(s)
Windows/Doors 
Double Pane Windows
Community Features
Accessibility Features 
Therapeutic Whirlpool
School District 
Cave Creek Unified District
Township 
5N
Financing Terms Available 
CashConventional
Schools
School District
Cave Creek Unified District
Elementary School
Desert Sun Academy
Middle School
Sonoran Trails Middle School
High School
Cactus Shadows High School
Listing courtesy of My Home Group Real Estate.


All information should be verified by the recipient and none is guaranteed as accurate by ARMLS. Copyright 2026 Arizona Regional Multiple Listing Service, Inc. All rights reserved.
Last checked: 2026-10-22 07:43 AM UTC

Neighborhood & Commute
Source: Walkscore
Save
Ask
Tour
Hide
Share