
Save
Ask
Tour
Hide
Share
$1,115,000
New Listing

10588 E ARABIAN PARK Drive
Scottsdale, AZ 85258

For Sale|Single Family Residence|Active
3
Beds
3
Total Baths
2
Full Baths
1
Partial Bath
2,515
SqFt
$443
/SqFt
1985
Built
Subdivision:
HERITAGE TERRACE 2
County:
Maricopa
Call Now: 602-790-4800
Is this the listing for you? We can help make it yours.
602-790-4800
Upcoming Open Houses
Sat, Oct 24, 11:30 AM - 2:30 PM
10588 E ARABIAN PARK Drive10588 E ARABIAN PARK Drive10588 E ARABIAN PARK Drive10588 E ARABIAN PARK Drive
Save
Ask
Tour
Hide
Share

Mortgage Calculator

Monthly Payment (Est.)

Enter an interest rate to see your estimated monthly payment.
Calculator powered by Showcase IDX, a Constellation1 Company. Copyright ©2026 Information is deemed reliable but not guaranteed.

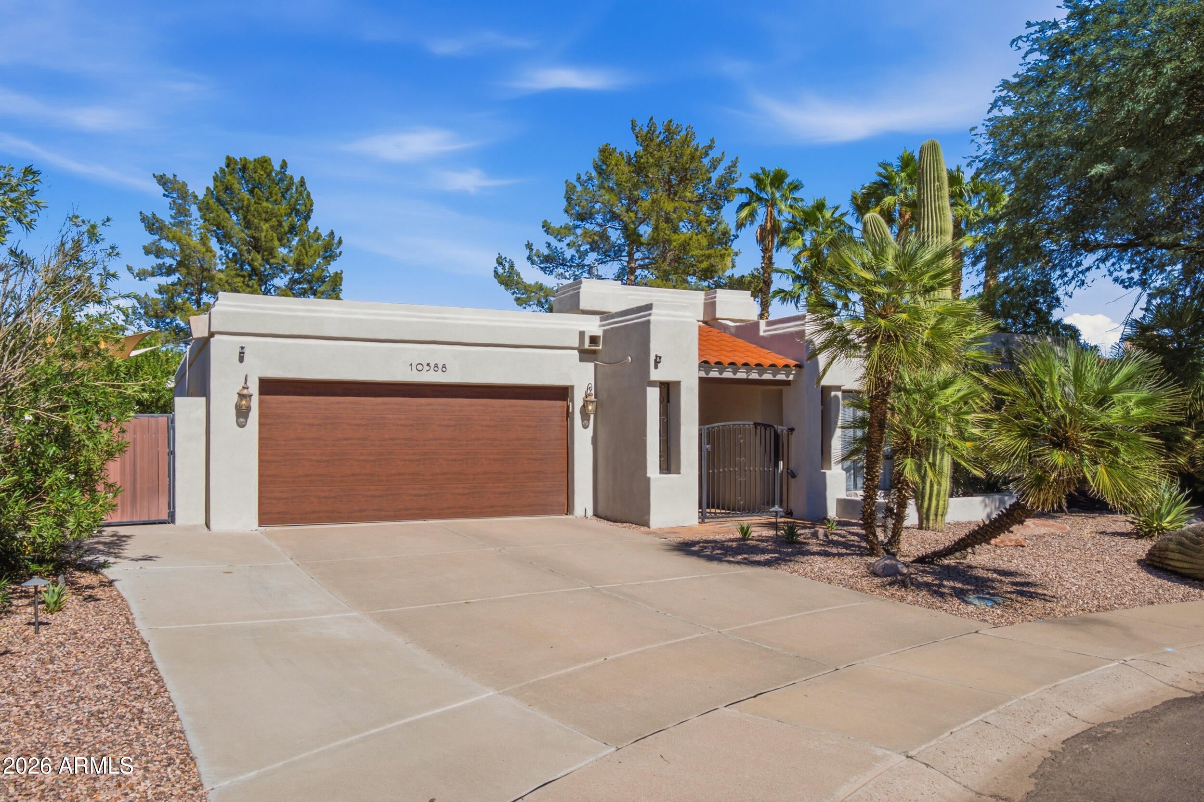
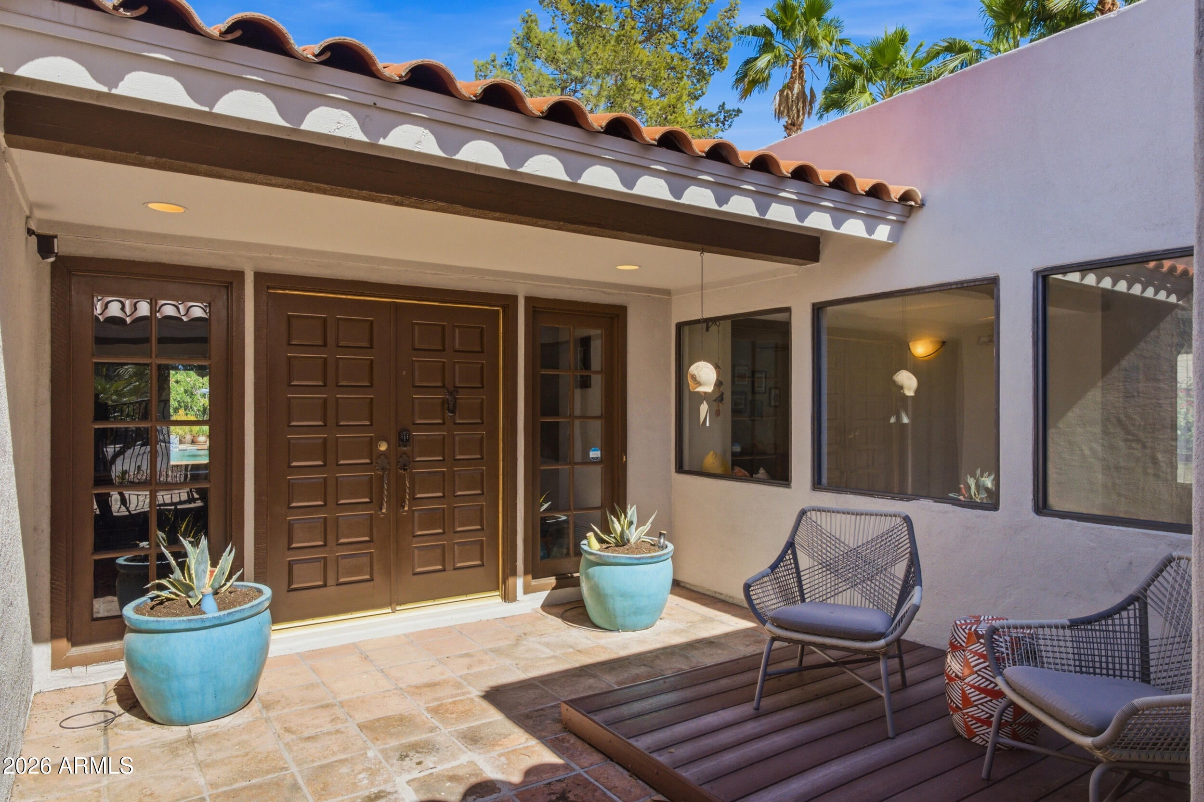
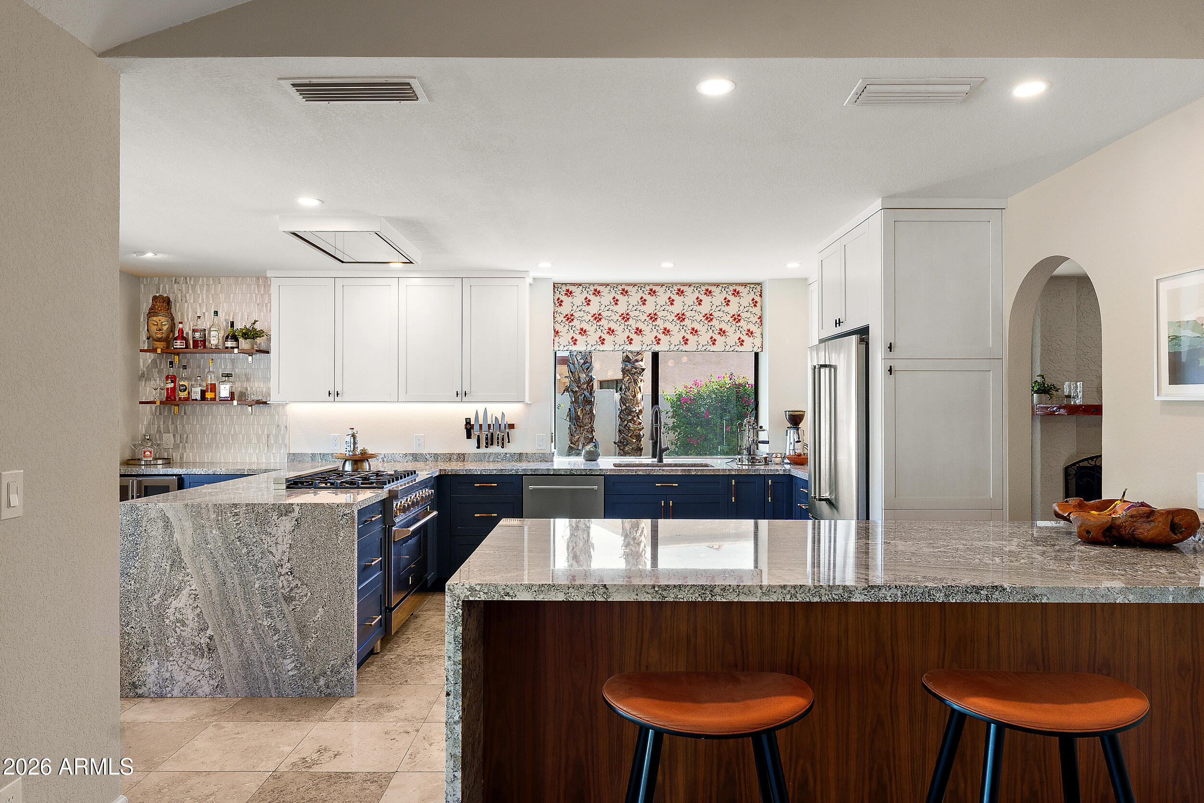
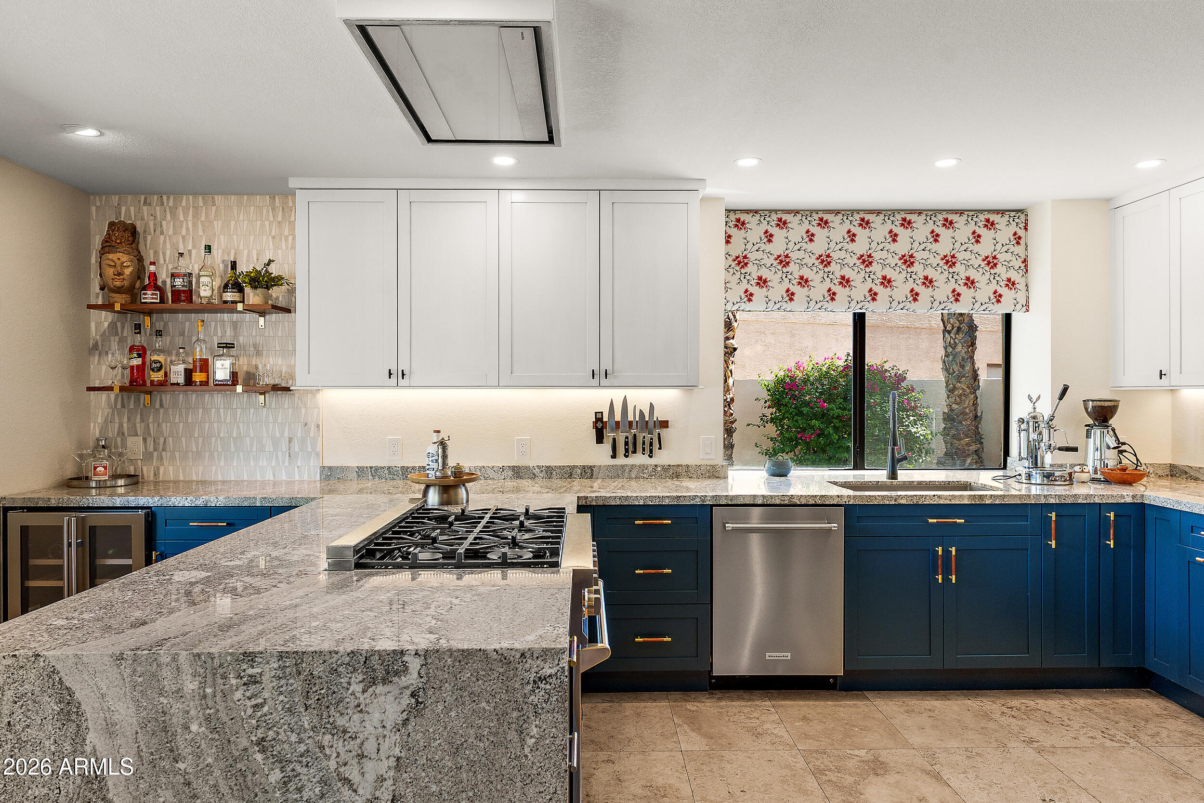
RARE SCOTTSDALE RANCH GEM! Nestled on a quiet cul-de-sac, this exceptional home boasts a sprawling lot among the LARGEST 5% in the neighborhood! Enjoy resort-style living with exceptional privacy, mature landscaping, sparkling pool, spa & expansive covered patios. Stunning $20,000 pocket doors create seamless indoor-outdoor living! Remodeled kitchen (2022) features quartz waterfall countertops & propane gas range. Additional upgrades include 2022 Lennox HVAC, Tesla charger, & wood-burning fireplace. Oversized 3rd bedroom offers potential for a 4th (see proposed floor plan). WALK to Scottsdale Ranch Park & Tennis Center for pickleball, tennis, basketball & more! Minutes to shopping, dining & HonorHealth. A rare blend of LUXURY, PRIVACY & LOCATION!

Save
Ask
Tour
Hide
Share
Listing Snapshot
Price 
$1,115,000
Days On Site 
0 Days
Bedrooms 
3
Inside Area (SqFt) 
2,515 sqft
Total Baths 
3
Full Baths 
2
Partial Baths 
1
Lot Size 
0.46 Acres
Year Built 
1985
MLS Number 
7097240
Status 
Active
Property Tax 
$3,364
HOA/Condo/Coop Fees 
$38.58 monthly
Sq Ft Source 
Assessor
Friends & Family
Recent Activity
5 hours agoListing updated with changes from the MLS
5 hours agoListing first seen on site
General Features
Acres 
0.46
Attached Garage 
Yes
Cross Street 
Shea & Via Linda
Disclosures 
Seller Discl AvailAgency Discl Req
Garage 
Yes
Garage Spaces 
2
Land Lease 
No
Levels 
One
Number Of Stories 
1
Parking 
RV GatedGarage Door Opener
Parking Spaces 
4
Property Sub Type 
Single Family Residence
Sewer 
Public Sewer
SqFt Total 
2515
Utilities 
Propane
Water Source 
Public
Interior Features
Appliances 
DishwasherDisposalRefrigeratorGas CooktopMicrowaveWasherDryerENERGY STAR Qualified DryerENERGY STAR Qualified Washer
Cooling 
Ceiling Fan(s)Central AirENERGY STAR Qualified Equipment
Fireplace 
Yes
Fireplace Features 
Family Room
Fireplaces 
1
Flooring 
CarpetStoneWood
Heating 
Electric
Interior 
Double VanityEat-in KitchenPantryKitchen IslandHigh Speed InternetVaulted Ceiling(s)Wet Bar
Laundry Features 
Inside
Spa 
Yes
Window Features 
Double Pane Windows
Save
Ask
Tour
Hide
Share
Exterior Features
Construction Details 
StoneBlockStucco
Exterior 
Private Yard
Fencing 
Block
Lot Features 
Cul-De-SacDesert FrontSprinklers In FrontSprinklers In Rear
Patio And Porch 
Patio
Pool Features 
Outdoor Pool
Private Pool 
Yes
Roof 
TileFoam
Spa 
Yes
Spa Features 
PrivateAbove Ground
View 
Mountain(s)
Waterview 
Mountain(s)
Windows/Doors 
Double Pane Windows
Community Features
Accessibility Features 
Therapeutic Whirlpool
Association Fee 
$463.0
Association Fee Frequency 
Annually
Community Features 
Tennis Court(s)RacquetballPlaygroundClubhouseSidewalks
School District 
Scottsdale Unified District
Township 
3N
Financing Terms Available 
CashVA LoanFHAConventional1031 Exchange
Schools
School District
Scottsdale Unified District
Elementary School
Laguna Elementary School
Middle School
Mountainside Middle School
High School
Desert Mountain High School
Listing courtesy of Compass.


All information should be verified by the recipient and none is guaranteed as accurate by ARMLS. Copyright 2026 Arizona Regional Multiple Listing Service, Inc. All rights reserved.
Last checked: 2026-10-22 11:16 PM UTC

Neighborhood & Commute
Source: Walkscore
Save
Ask
Tour
Hide
Share