



13770 N 78th StreetScottsdale, AZ 85260
Mortgage Calculator
Monthly Payment (Est.)
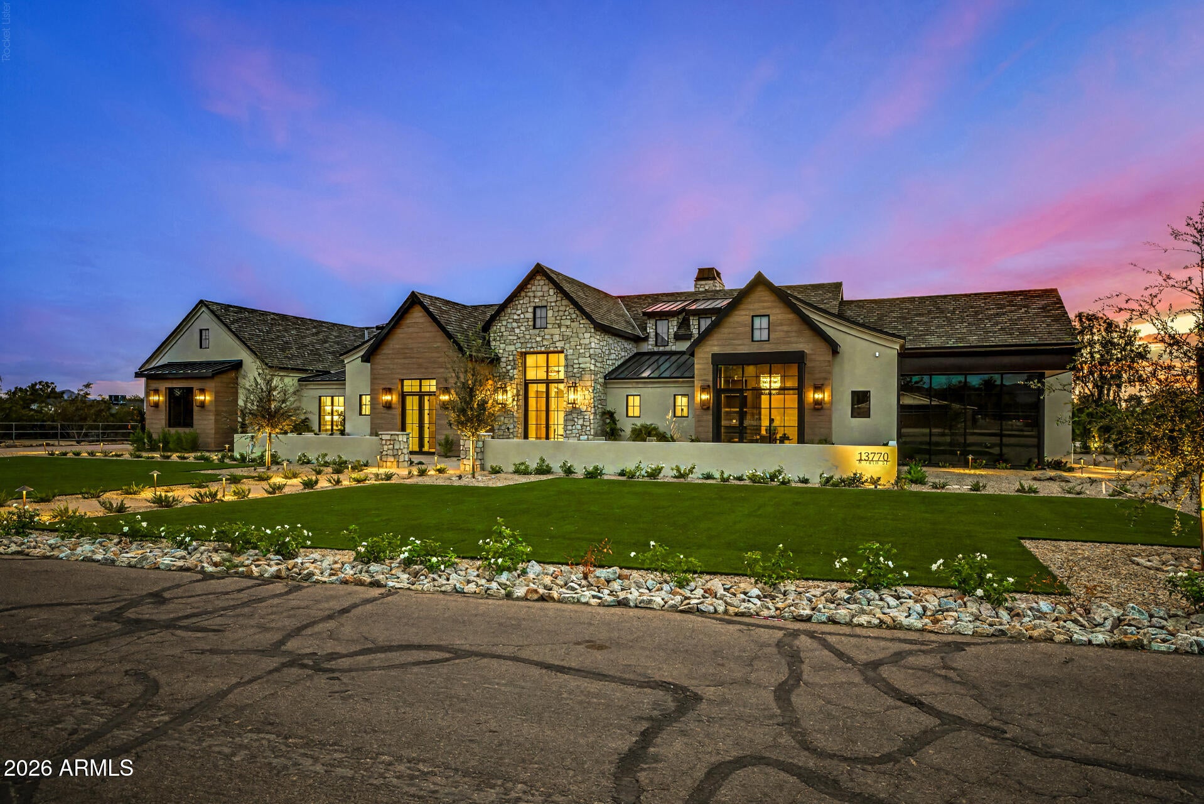
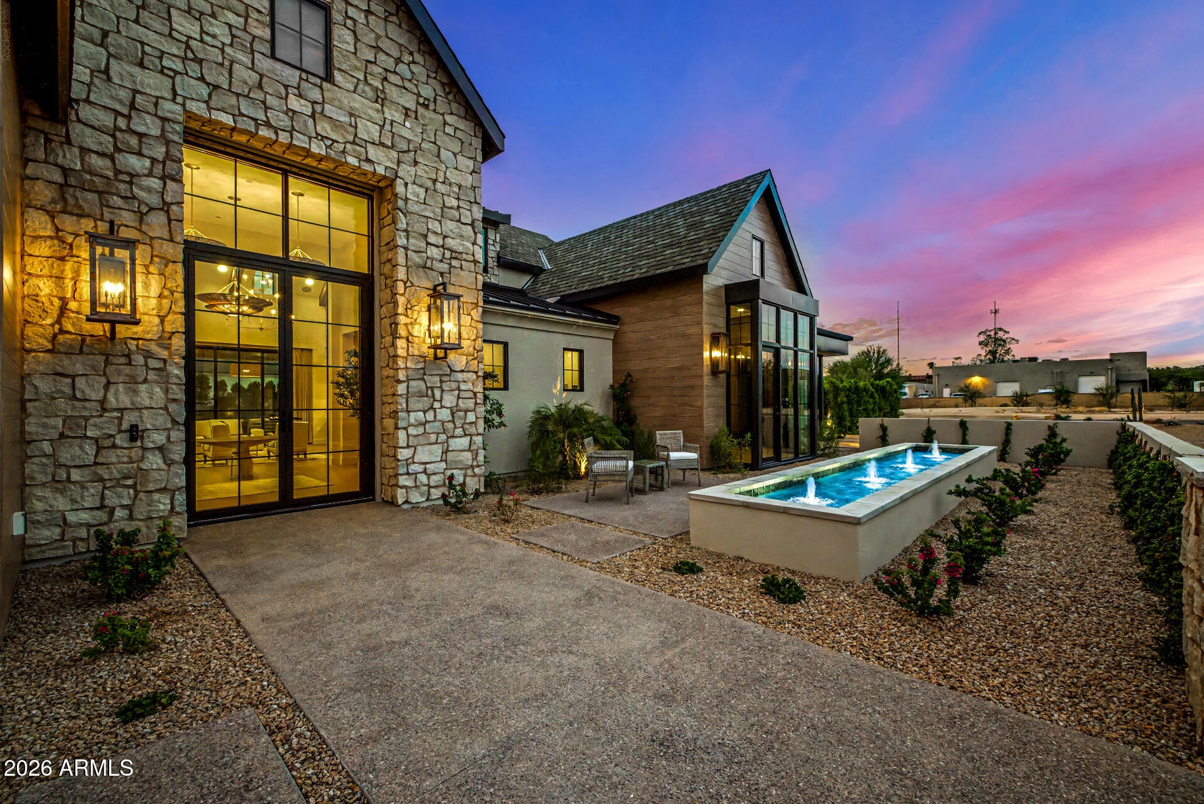
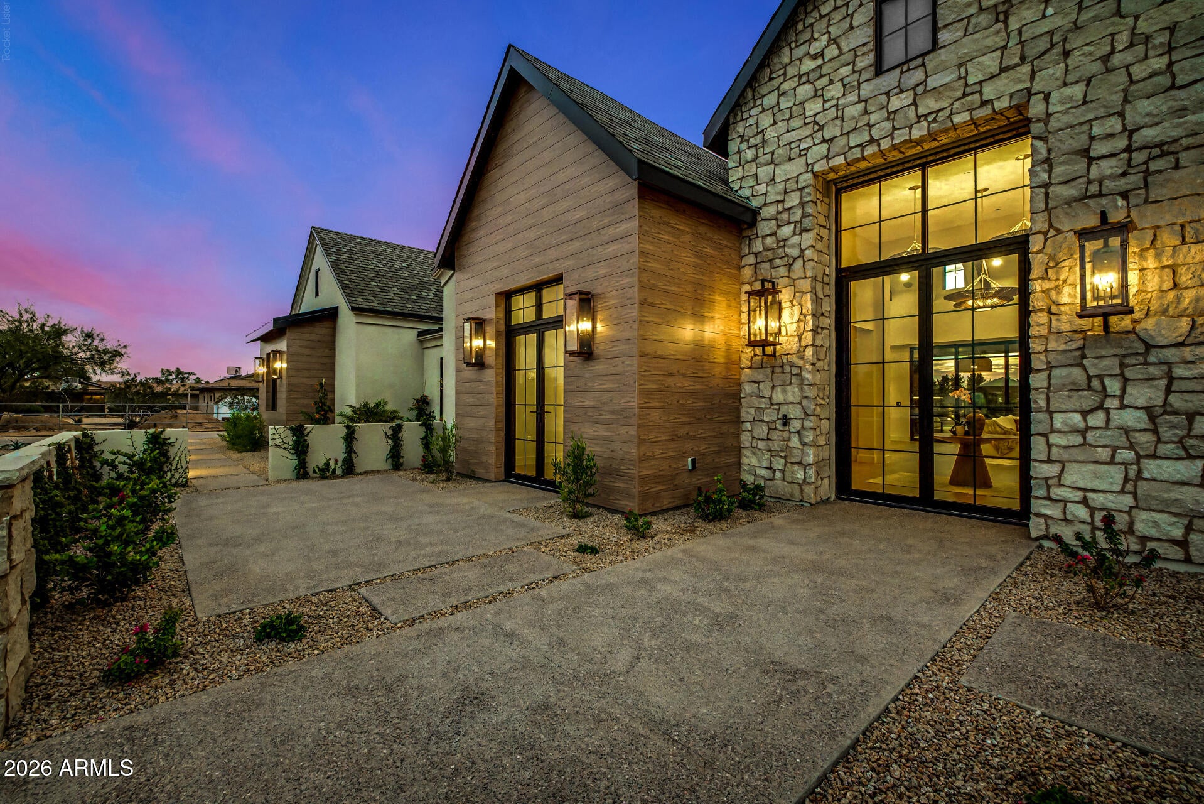
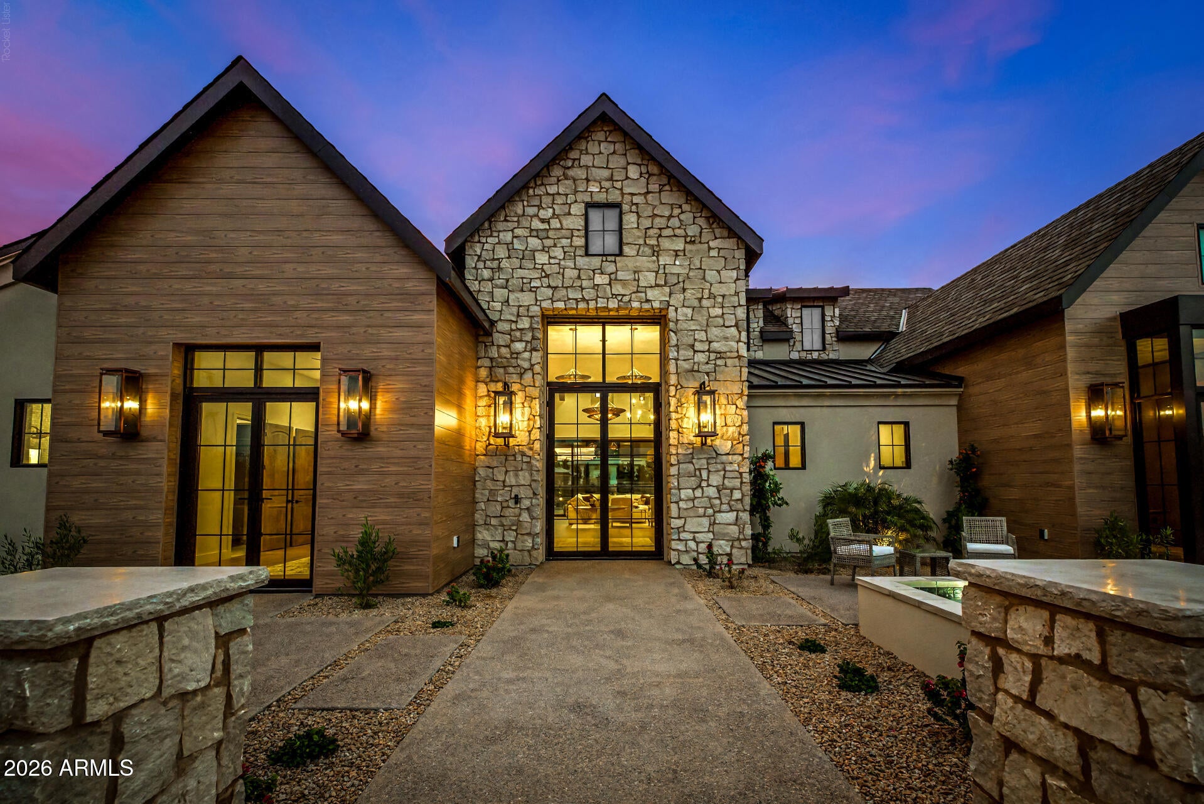
Enter an interest rate to see your estimated monthly payment.Luxury Living at Its Finest Experience exceptional luxury in this stunning, custom-designed single-story estate, situated on an oversized lot with exquisite landscaping and thoughtfully curated finishes throughout. From the gorgeous entry courtyard with its tranquil water feature to the four-car garage and RV gate, every detail sets the stage for an extraordinary living experience. Step inside to a magazine-worthy interior where rich wood flooring, soaring vaulted ceilings, exposed beams, designer lighting, and a striking stone-accented fireplace create a sophisticated yet inviting atmosphere. Multiple motorized sliding glass doors provide breathtaking views and seamlessly blend indoor and outdoor living. Integrated Crestron smart home, features fully customizable and automated convenience, comfort, and modern functionality throughout the home. The chef's kitchen is a true showpiece, featuring custom cabinetry, stunning quartzite countertops with a matching backsplash, premium Wolf and Sub-Zero appliances, two dishwashers, and two expansive islands. A well-appointed butler's pantry offers additional storage, a secondary refrigerator, and a third dishwasher. The adjoining wet bar adds another layer of sophistication, making entertaining effortless. A beautifully appointed powder room showcases exquisite fire-blasted Cristallo countertops with integrated sink and LED lighting, and smart-toilet adding a distinctive touch of luxury. The lavish primary suite serves as a private retreat, complete with direct outdoor access, a cozy fireplace, and a dedicated wet bar with refrigerator. The expansive custom walk-in closet features a makeup vanity, extensive storage and a third washer and dryer for added convenience. The spa-inspired primary bathroom showcases dual quartzite waterfall vanities, an enclosed quartzite wrapped shower with integrated LED lighting, a luxurious soaking tub, heated towel racks, integrated sinks and two separate smart-toilet rooms. The home also features three en-suite bedrooms, offering exceptional flexibility and privacy. Spacious guest quarters provide a comfortable, private retreat for visitors, complete with backyard access and a convenient wet bar. Designed for both productivity and wellness, the dedicated home office and private gym each offer outdoor access, creating inspiring spaces to work, recharge, and stay active. The outdoor living experience is nothing short of spectacular. A generous covered patio, expansive paver entertaining areas, lush artificial turf, and a fire pit create the perfect setting for relaxing evenings and memorable gatherings. The sunken gazebo is an entertainer's dream, featuring five TVs, quartzite countertops, a built-in BBQ, refrigerator, ice machine, and ample outdoor cabinetry. The resort-style backyard is completed by an oversized heated pool with cascading waterfalls, dramatic fire features, and a luxurious spa, creating a private oasis designed for year-round enjoyment. Designated private space on the north corner suited for a pickleball, basketball, or tennis court. This extraordinary estate seamlessly combines refined design, exceptional amenities, and effortless indoor-outdoor living. From the thoughtfully appointed interiors to the spectacular resort-style backyard, every space has been designed to elevate everyday living and entertaining. A remarkable luxury property with something for everyone - this is one you won't want to miss!
| 15 hours ago | Listing updated with changes from the MLS | |
| 15 hours ago | Status changed to Active | |
| yesterday | Listing first seen on site |

All information should be verified by the recipient and none is guaranteed as accurate by ARMLS. Copyright 2026 Arizona Regional Multiple Listing Service, Inc. All rights reserved.
Last checked: 2026-10-26 08:51 AM UTC