



Save
Ask
Tour
Hide
$735,000
New Listing
14715 E DIXILETA DriveScottsdale, AZ 85262
For Sale|Single Family Residence|Active
4
Beds
3
Total Baths
2
Full Baths
1
Partial Bath
2,353
SqFt
$312
/SqFt
1999
Built
County:
Maricopa
Call Now: 602-790-4800
Is this the listing for you? We can help make it yours.
602-790-4800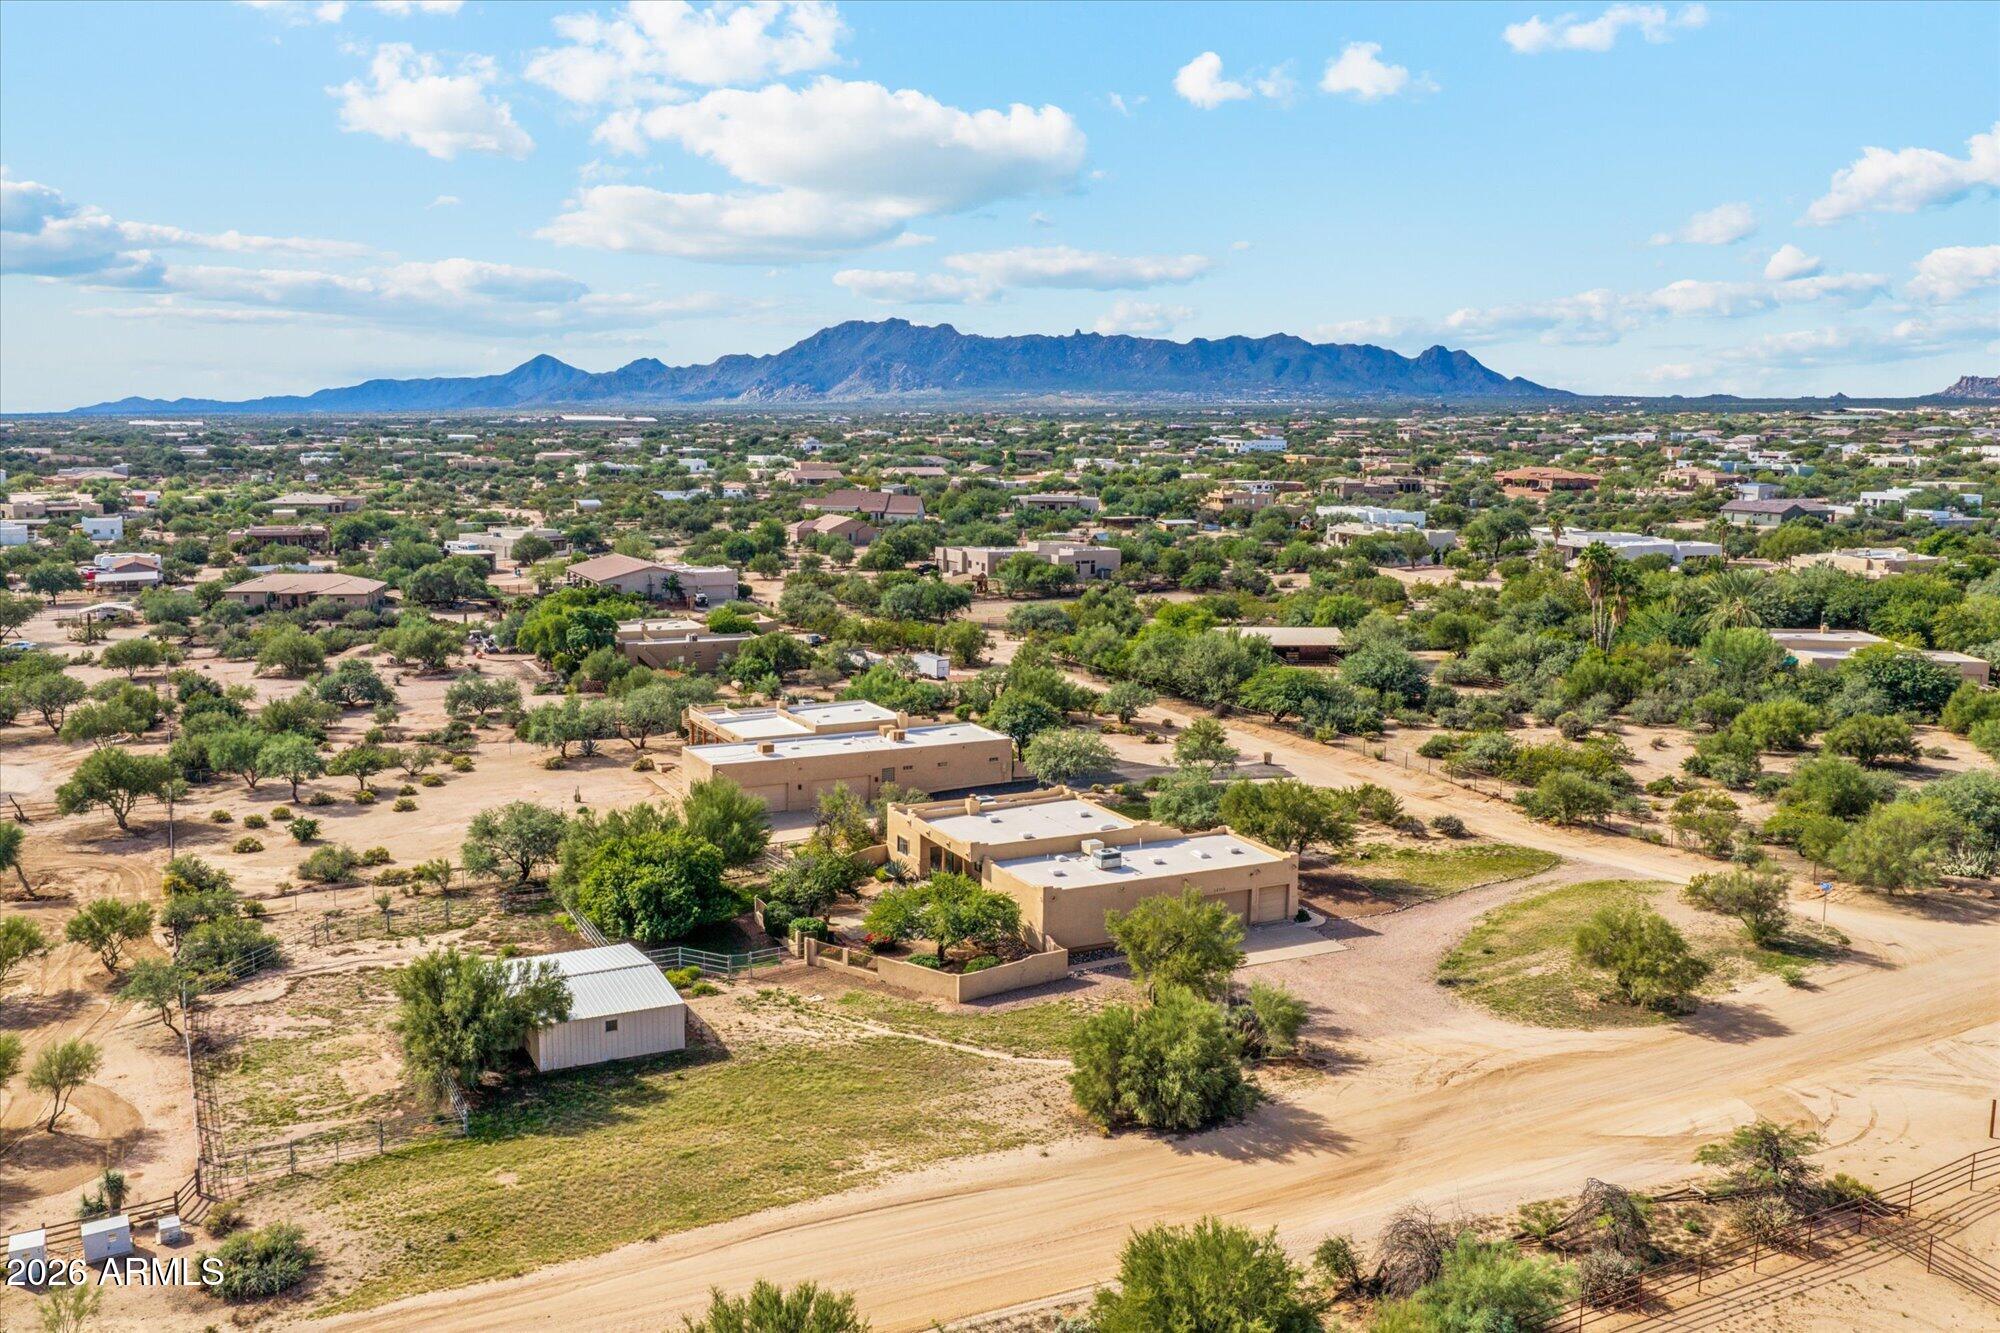
Save
Ask
Tour
Hide
Mortgage Calculator
Monthly Payment (Est.)
Enter an interest rate to see your estimated monthly payment.Calculator powered by Showcase IDX, a Constellation1 Company. Copyright ©2026 Information is deemed reliable but not guaranteed.
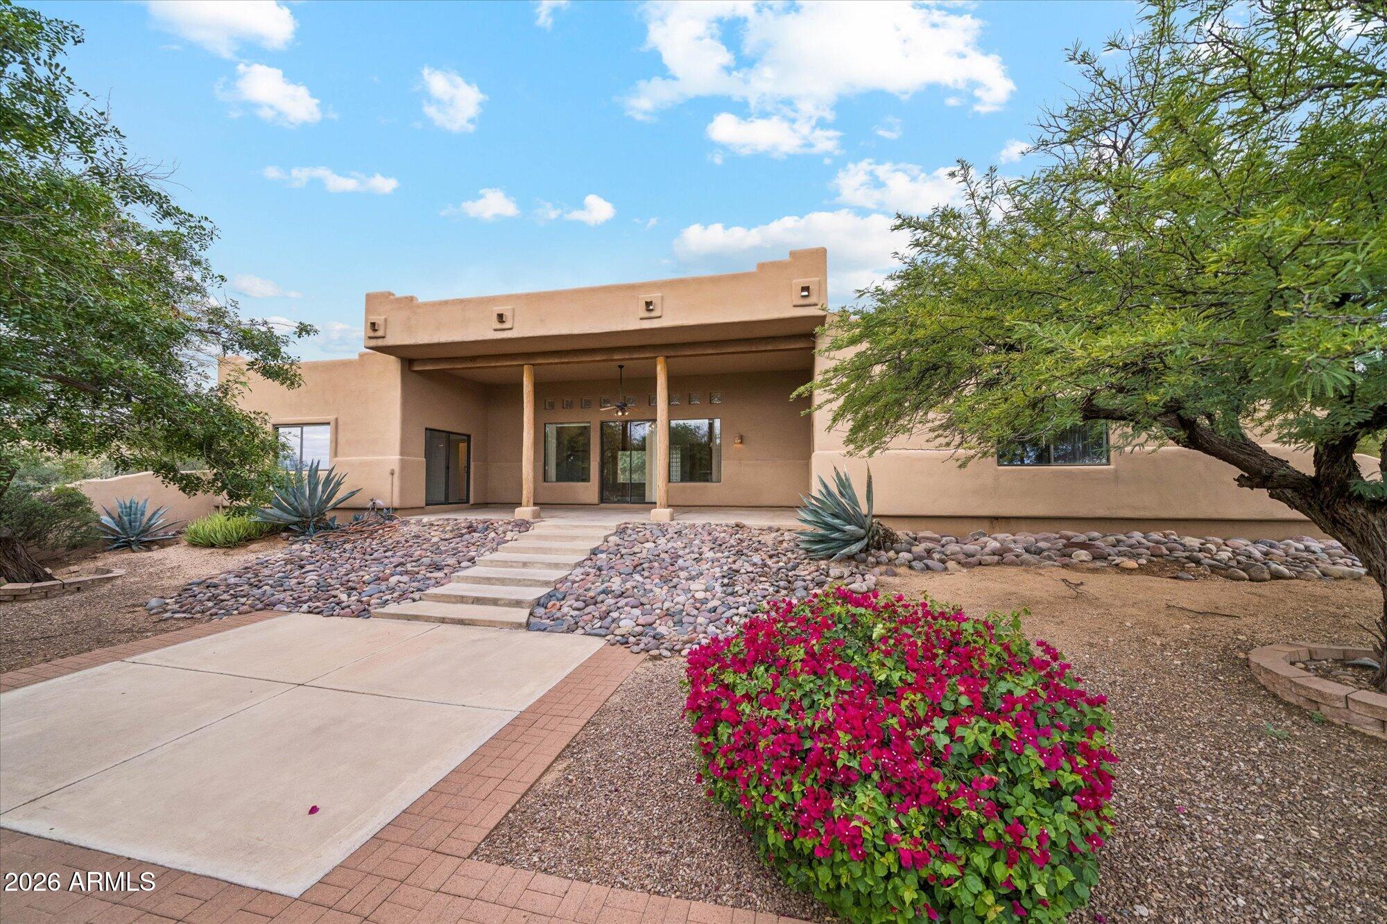
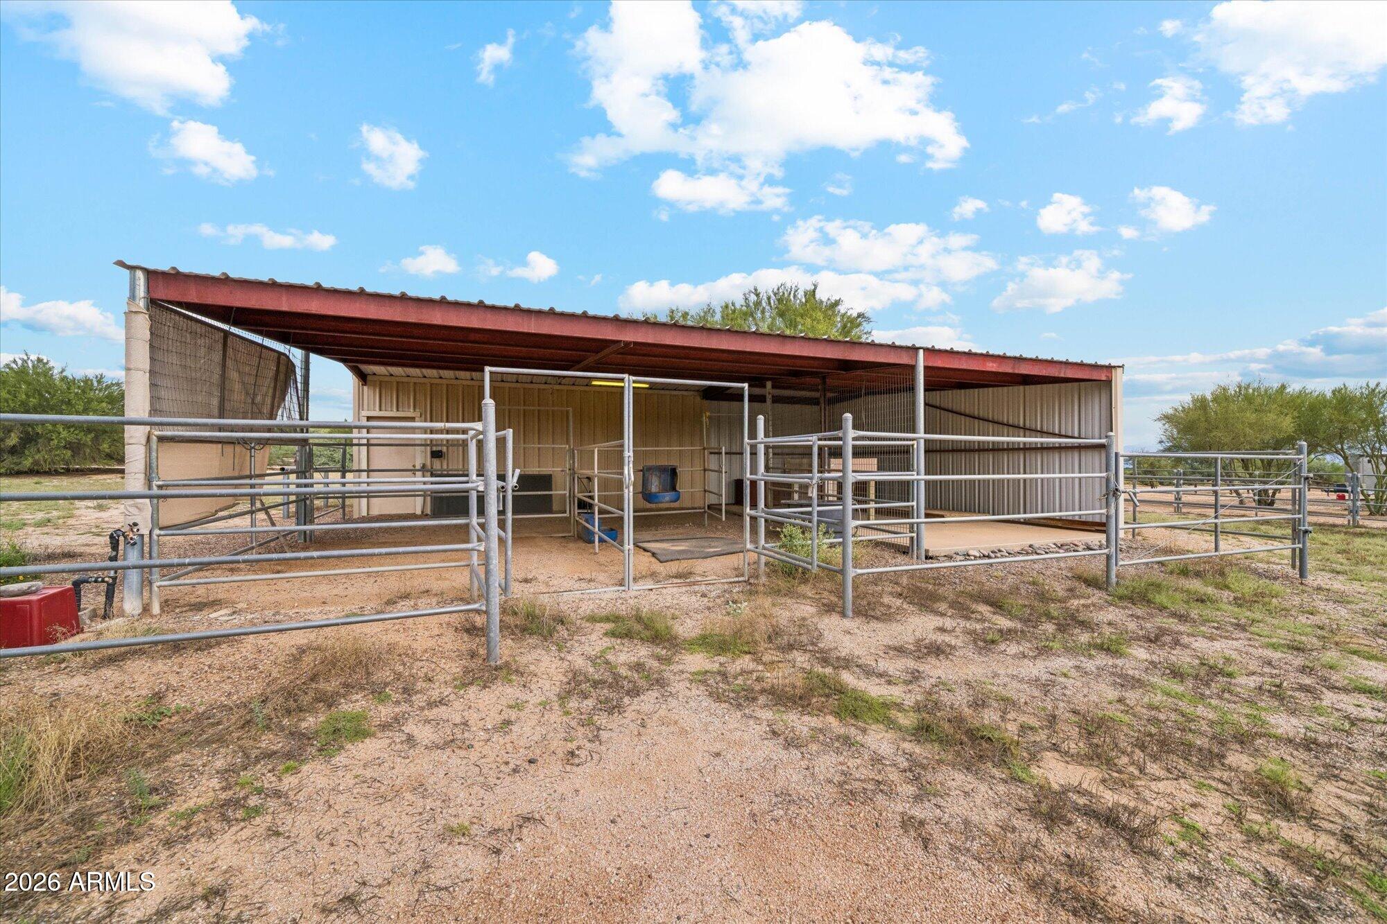
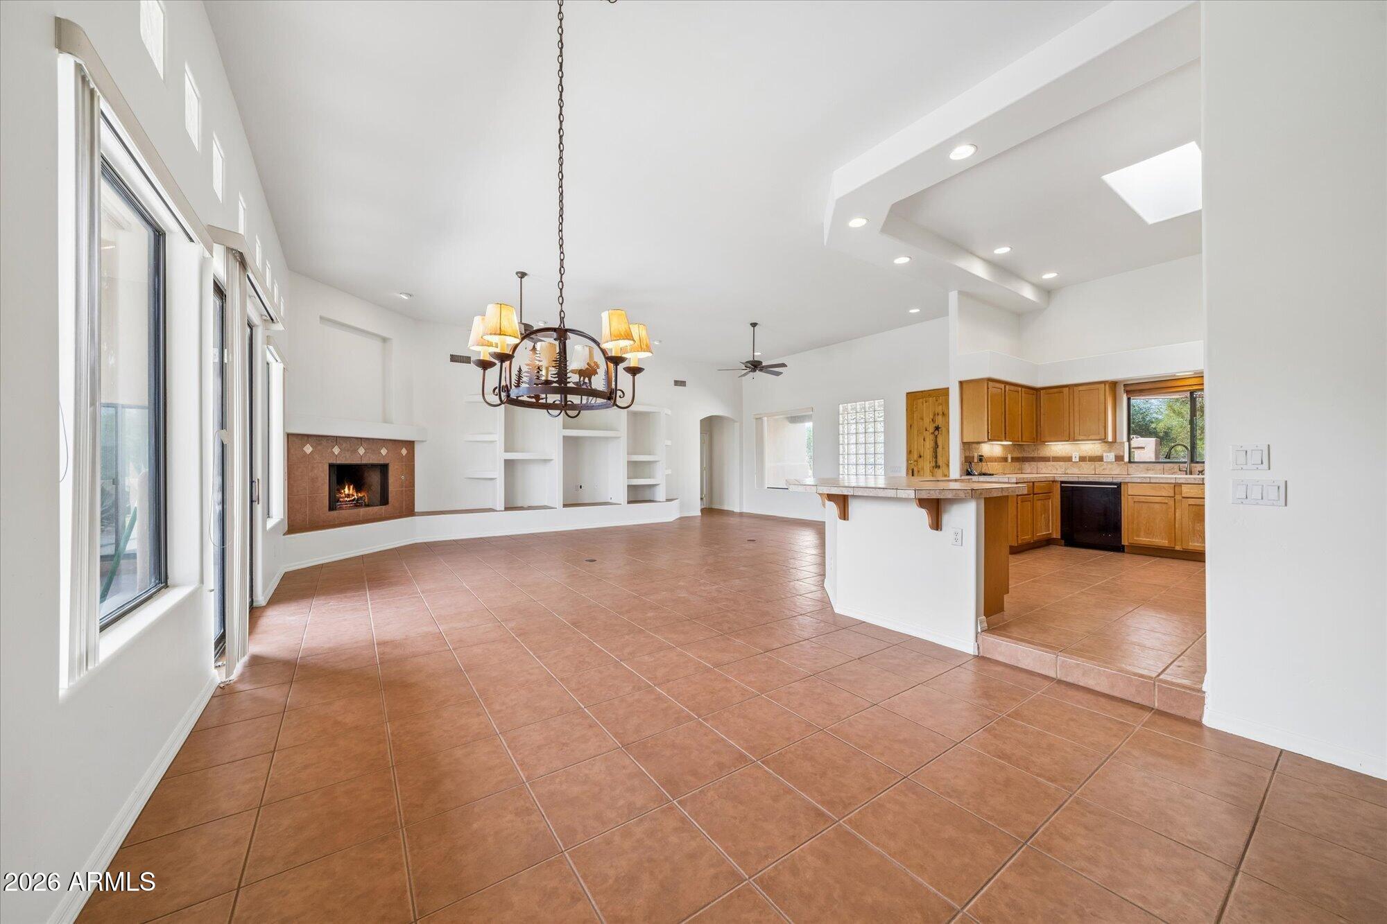
Enjoy 1.1 sprawling acres of majestic mountain views, custom desert landscaping, and horse stables! Soaring high ceilings, sun lit skylights, and brand new 2026 interior paint and carpet create an elevated feel throughout. Gourmet kitchen setup equipped with an induction cooktop, stainless steel fridge, under cabinet lighting, a spacious island with storage, and an integrated wine shelf, open to the great room for effortless entertaining. Spa inspired primary suite featuring direct backyard access, a large closet, double vanity, jet powered soaking tub, and a custom large tile shower. Expansive great room centered around a cozy fireplace and built in entertainment center, designed perfectly for seamless indoor outdoor living.
Save
Ask
Tour
Hide
Listing Snapshot
Price
$735,000
Days On Site
0 Days
Bedrooms
4
Inside Area (SqFt)
2,353 sqft
Total Baths
3
Full Baths
2
Partial Baths
1
Lot Size
1.15 Acres
Year Built
1999
MLS Number
7098063
Status
Active
Property Tax
$1,367
HOA/Condo/Coop Fees
N/A
Sq Ft Source
Assessor
Friends & Family
Recent Activity
| 8 hours ago | Listing updated with changes from the MLS | |
| 8 hours ago | Listing first seen on site |
General Features
Acres
1.15
Attached Garage
Yes
Cross Street
E Rio Verde Dr & N 144th St
Disclosures
Seller Discl AvailAgency Discl Req
Garage
Yes
Garage Spaces
3
Land Lease
No
Levels
One
Number Of Stories
1
Parking
Direct Access
Parking Spaces
4
Property Sub Type
Single Family Residence
Sewer
Septic Tank
SqFt Total
2353
Style
Pueblo
Water Source
Private
Interior Features
Appliances
DishwasherRefrigeratorMicrowaveBuilt-In Electric OvenInduction CooktopWasherDryer
Cooling
Ceiling Fan(s)Central Air
Fireplace
Yes
Fireplace Features
Living RoomGas
Fireplaces
1
Flooring
CarpetTile
Heating
Electric
Interior
Double VanityBreakfast BarKitchen IslandHigh Speed InternetHigh Ceilings
Laundry Features
Inside
Window Features
Skylight(s)
Save
Ask
Tour
Hide
Exterior Features
Construction Details
Stucco
Exterior
Storage
Fencing
BlockPartialBack YardFront Yard
Lot Features
Corner LotDesert FrontDesert Back
Other Structures
Shed(s)
Road Frontage
Unimproved
Roof
Built-Up
Spa Features
None
View
Mountain(s)
Waterview
Mountain(s)
Windows/Doors
Skylight(s)
Community Features
Accessibility Features
Therapeutic Whirlpool
Community Features
Sidewalks
School District
Cave Creek Unified District
Township
5N
Horse Property
Corral(s)Tack Room
Financing Terms Available
CashVA LoanFHAConventional1031 Exchange
Roads
Dirt
Horse Allowed
Yes
Schools
School District
Cave Creek Unified District
Elementary School
Horseshoe Trails Elementary School
Middle School
Sonoran Trails Middle School
High School
Cactus Shadows High School
Listing courtesy of My Home Group Real Estate.

All information should be verified by the recipient and none is guaranteed as accurate by ARMLS. Copyright 2026 Arizona Regional Multiple Listing Service, Inc. All rights reserved.
Last checked: 2026-10-24 08:08 AM UTC
All information should be verified by the recipient and none is guaranteed as accurate by ARMLS. Copyright 2026 Arizona Regional Multiple Listing Service, Inc. All rights reserved.
Last checked: 2026-10-24 08:08 AM UTC
Neighborhood & Commute
Source: Walkscore
Save
Ask
Tour
Hide