
Save
Ask
Tour
Hide
Share
$795,000
-1 Days On Site

17531 N 48TH Terrace
Scottsdale, AZ 85254

For Sale|Single Family Residence|Active
3
Beds
3
Total Baths
3
Full Baths
1,977
SqFt
$402
/SqFt
2022
Built
Subdivision:
ARABELLA PARCEL 1
County:
Maricopa
Call Now: 602-790-4800
Is this the listing for you? We can help make it yours.
602-790-4800
17531 N 48TH Terrace17531 N 48TH Terrace17531 N 48TH Terrace17531 N 48TH Terrace
Save
Ask
Tour
Hide
Share

Mortgage Calculator

Monthly Payment (Est.)

Enter an interest rate to see your estimated monthly payment.
Calculator powered by Showcase IDX, a Constellation1 Company. Copyright ©2026 Information is deemed reliable but not guaranteed.

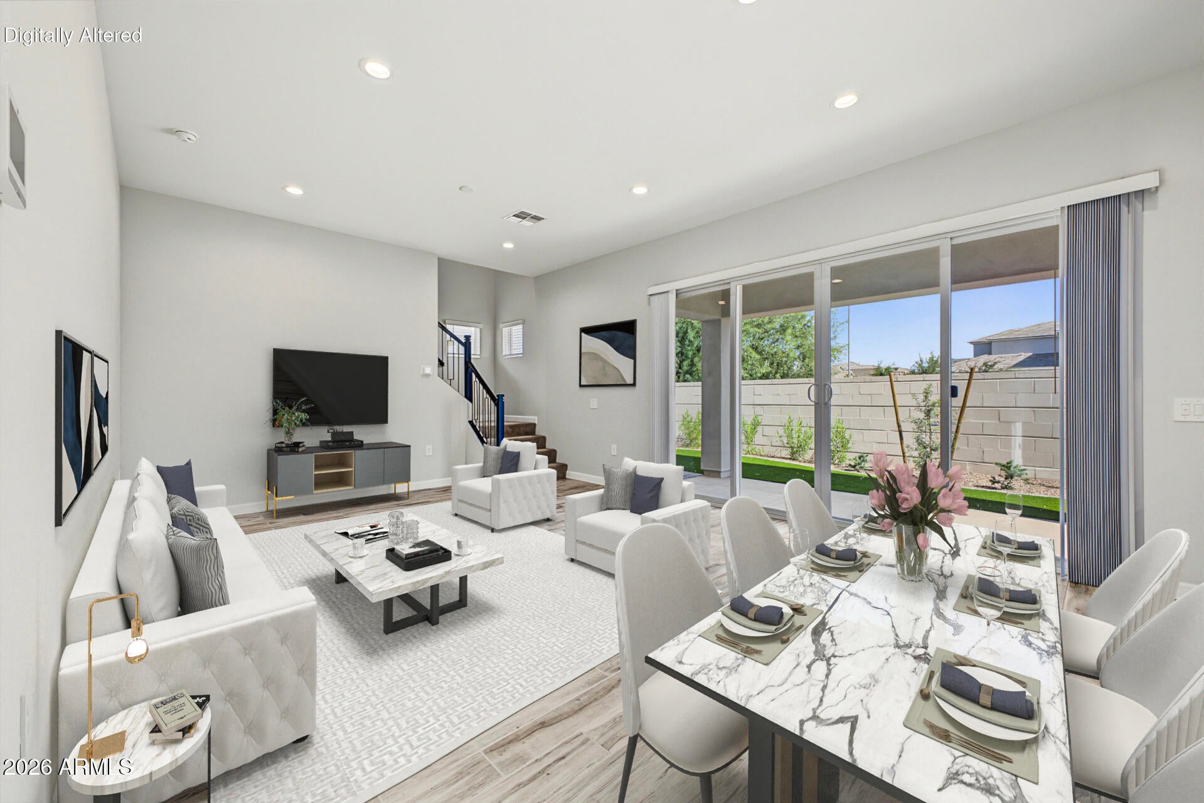
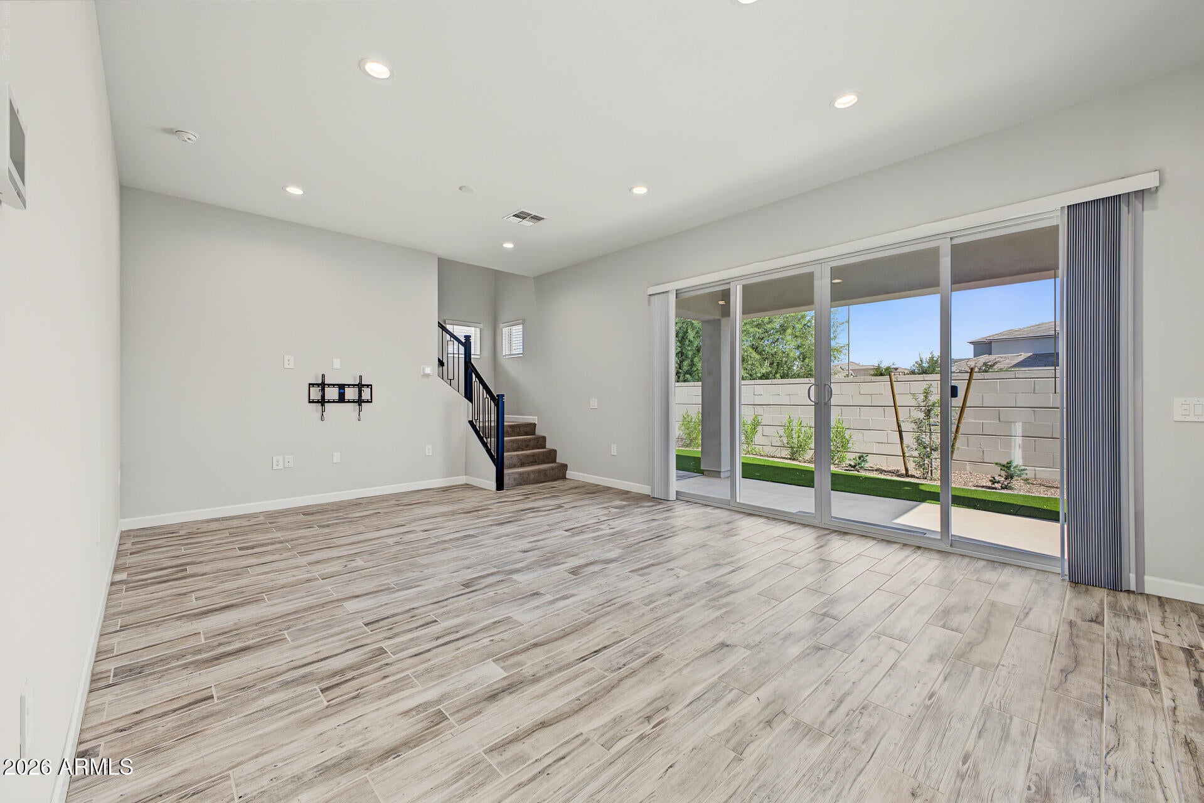
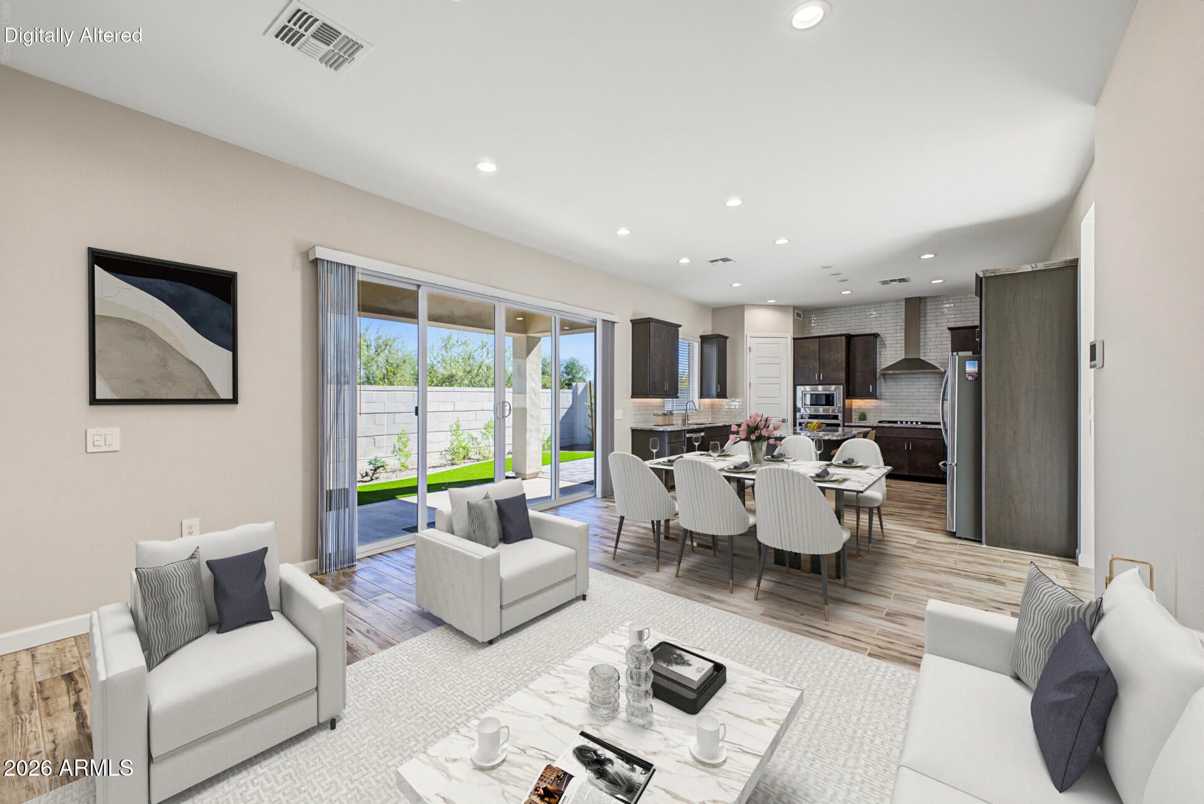
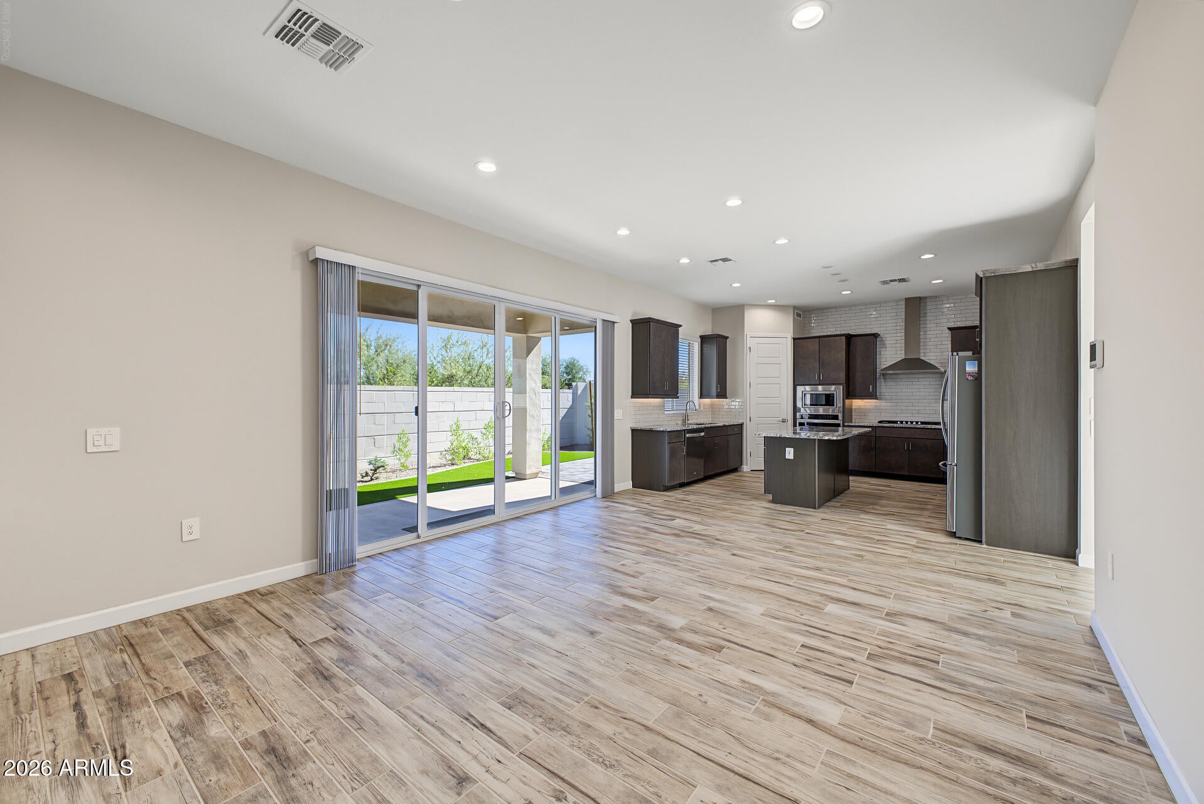
Welcome to this beautifully appointed home in the gated Arabella community, featuring an open-concept layout, attractive wood-look plank tile flooring, and a well-designed floor plan with flexible living space. The spacious kitchen showcases a gas cooktop, rich cabinetry, granite countertops, a subway tile backsplash, stainless steel appliances, and large center island, opening to the dining area and great room for easy everyday living and entertaining. A versatile downstairs den or library with a full bath offers the flexibility for a home office, guest space, or potential additional bedroom. Upstairs, the spacious primary bedroom features two walk-in closets, while two additional bedrooms and a full bathroom provide room for family or guests. Thoughtful features include a high-voltage garage outlet, built-in garage storage shelving, and a laundry hookup with the option for a steam-capable dryer, ceiling fans in all bedrooms, upgraded Moen and Kohler fixtures, and TV mounts in living and master. Step outside to enjoy a premium lot with mountain views and no neighbors directly behind or to one side. The backyard features brand-new landscaping with artificial turf for a clean, low-maintenance outdoor space. A gas stub is ready for a future fire pit or built-in BBQ, offering even more possibilities for outdoor enjoyment. Located in the gated community of Arabella, this home is just around the corner from the community amenities, including the pool, hot tub, clubhouse, playground, and BBQ areas. Enjoy the convenience of having these amenities nearby.

Save
Ask
Tour
Hide
Share
Listing Snapshot
Price 
$795,000
Days On Site 
-1 Days
Bedrooms 
3
Inside Area (SqFt) 
1,977 sqft
Total Baths 
3
Full Baths 
3
Partial Baths 
N/A
Lot Size 
0.09 Acres
Year Built 
2022
MLS Number 
7098260
Status 
Active
Property Tax 
$3,361
HOA/Condo/Coop Fees 
$132 monthly
Sq Ft Source 
Assessor
Friends & Family
Recent Activity
just nowListing first seen on site
5 hours agoListing updated with changes from the MLS
General Features
Acres 
0.09
Attached Garage 
Yes
Cross Street 
Tatum and Bell
Disclosures 
Agency Discl Req
Foundation 
Slab
Garage 
Yes
Garage Spaces 
2
Land Lease 
No
Levels 
Two
Number Of Stories 
2
Parking 
Garage Door OpenerDirect Access
Parking Spaces 
2
Property Sub Type 
Single Family Residence
Sewer 
Public Sewer
SqFt Total 
1977
Style 
Contemporary
Utilities 
Sewer Connected
Water Source 
Public
Interior Features
Appliances 
DishwasherDisposalGas CooktopMicrowaveBuilt-In Electric OvenElectric OvenENERGY STAR Qualified DryerENERGY STAR Qualified Washer
Cooling 
Ceiling Fan(s)Central AirENERGY STAR Qualified EquipmentHeat Pump
Flooring 
CarpetTile
Heating 
Natural GasENERGY STAR Qualified EquipmentHeat Pump
Interior 
Double VanityBreakfast BarPantryKitchen IslandGranite CountersHigh Speed InternetSmart HomeHigh Ceilings
Laundry Features 
Washer HookupInsideSee Remarks
Window Features 
ENERGY STAR Qualified WindowsScreensDouble Pane Windows
Save
Ask
Tour
Hide
Share
Exterior Features
Construction Details 
Stucco
Exterior 
Private YardRain Gutters
Fencing 
Block
Lot Features 
Corner LotDesert FrontDesert BackSprinklers In FrontSprinklers In Rear
Patio And Porch 
Patio
Pool Features 
LapHeatedFenced
Roof 
Tile
Spa Features 
None
View 
Mountain(s)
Waterview 
Mountain(s)
Windows/Doors 
ENERGY STAR Qualified WindowsScreensDouble Pane Windows
Community Features
Association Fee 
$132.0
Association Fee Frequency 
Monthly
Community Features 
GatedPlaygroundClubhouseSidewalks
School District 
Paradise Valley Unified District
Township 
4N
Financing Terms Available 
CashVA LoanFHAConventional
Schools
School District
Paradise Valley Unified District
Elementary School
Copper Canyon Elementary School
Middle School
Sunrise Middle School
High School
Horizon High School
Listing courtesy of Apartment Source.


All information should be verified by the recipient and none is guaranteed as accurate by ARMLS. Copyright 2026 Arizona Regional Multiple Listing Service, Inc. All rights reserved.
Last checked: 2026-10-28 10:35 PM UTC

Neighborhood & Commute
Source: Walkscore
Save
Ask
Tour
Hide
Share