
Save
Ask
Tour
Hide
Share
$5,585,000
New Listing

6009 E TURQUOISE Avenue
Paradise Valley, AZ 85253

For Sale|Single Family Residence|Active
5
Beds
7
Total Baths
5
Full Baths
2
Partial Baths
7,211
SqFt
$775
/SqFt
2007
Built
Subdivision:
Tierra Feliz North 2
County:
Maricopa
Call Now: 602-790-4800
Is this the listing for you? We can help make it yours.
602-790-4800
6009 E TURQUOISE Avenue6009 E TURQUOISE Avenue6009 E TURQUOISE Avenue6009 E TURQUOISE Avenue
Save
Ask
Tour
Hide
Share

Mortgage Calculator

Monthly Payment (Est.)

Enter an interest rate to see your estimated monthly payment.
Calculator powered by Showcase IDX, a Constellation1 Company. Copyright ©2026 Information is deemed reliable but not guaranteed.

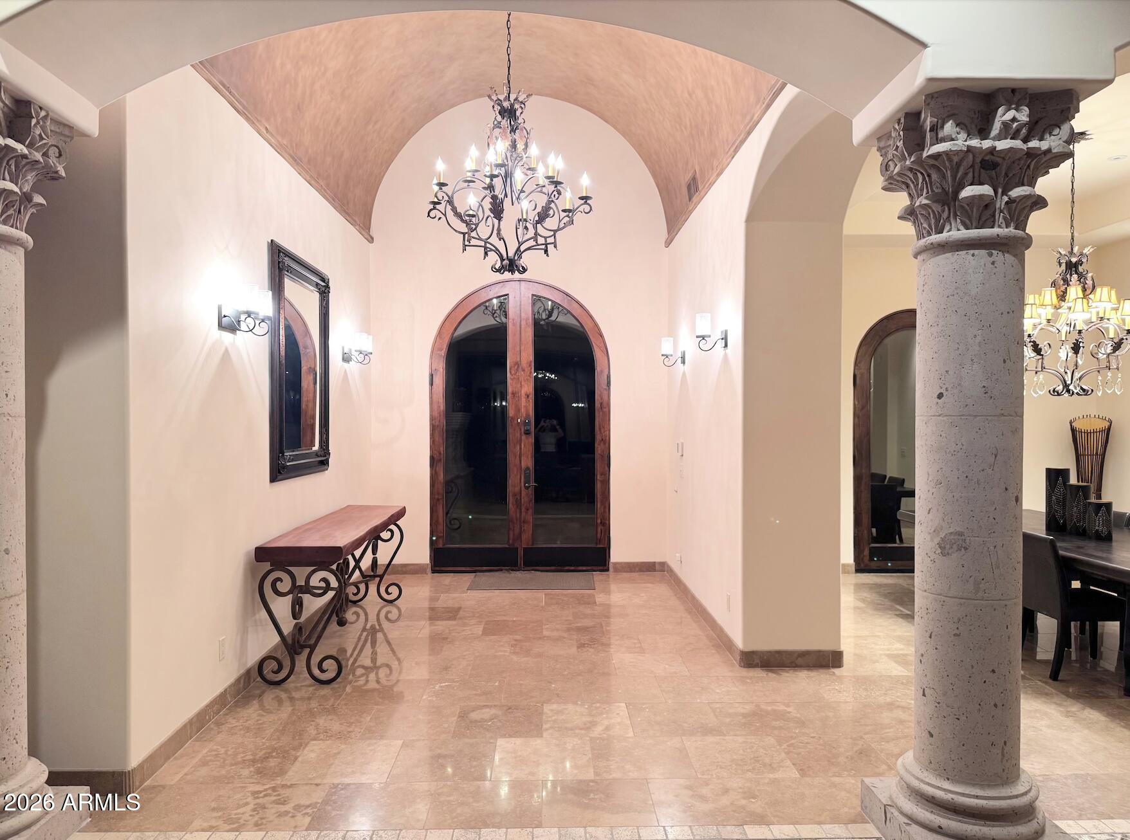
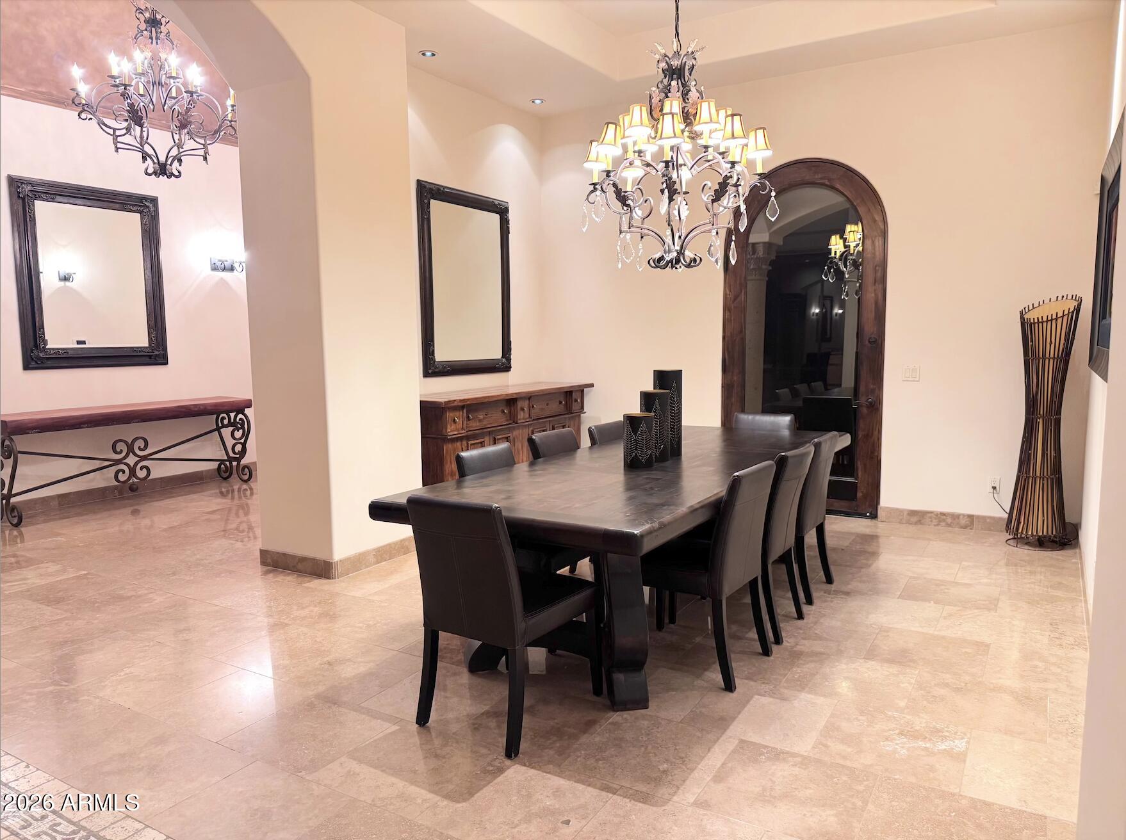
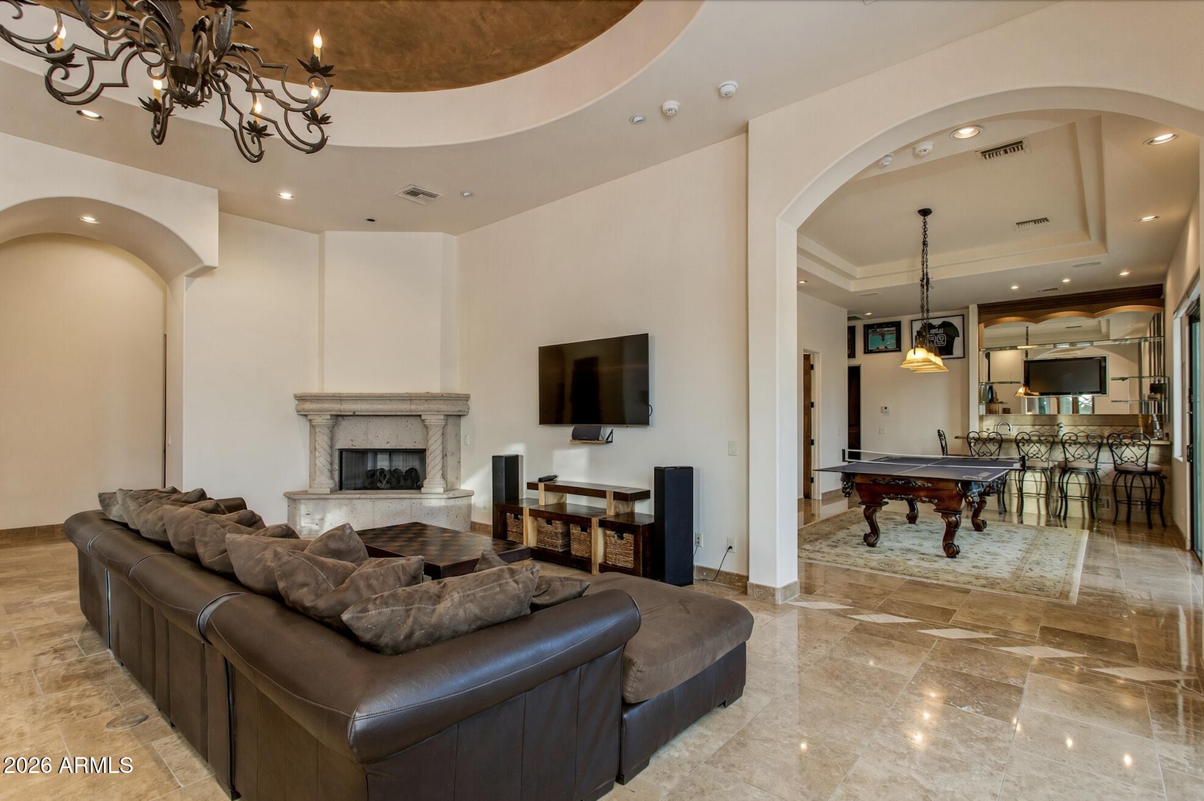
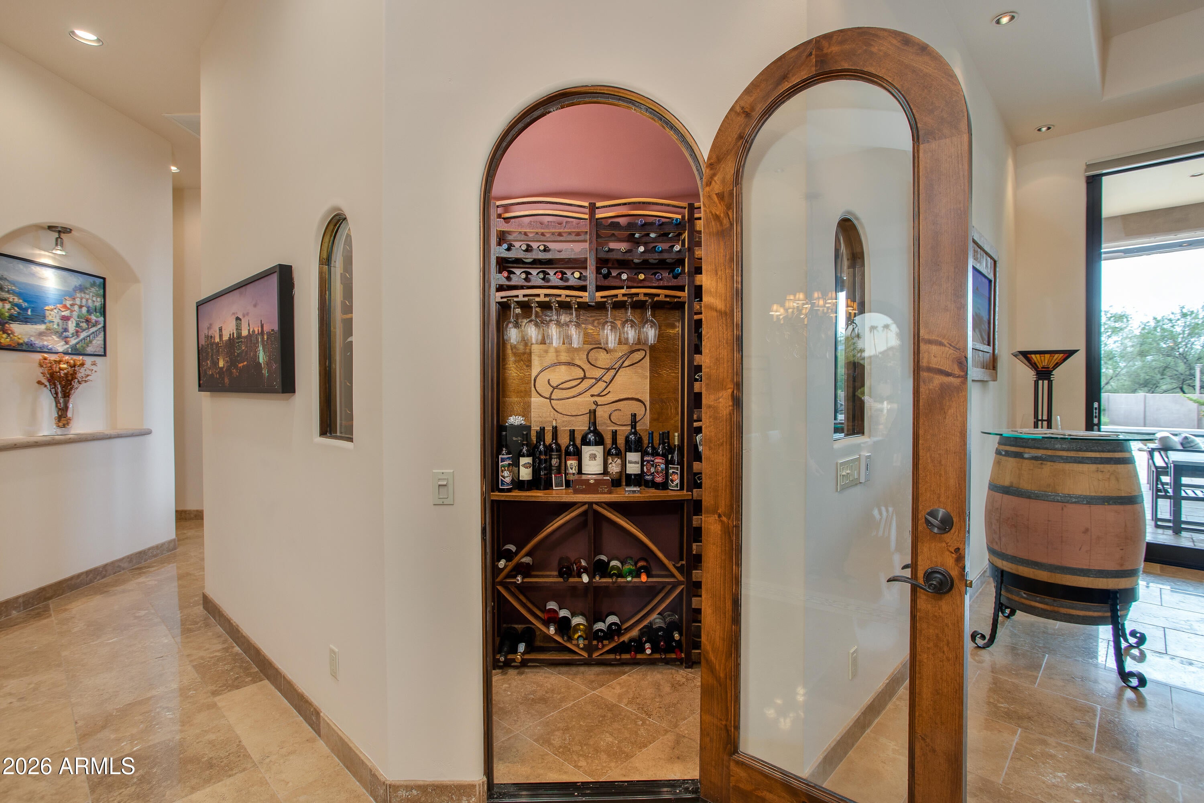
Privacy awaits in this elegant timeless design home on nearly an acre with unencumbered mountain views and sunsets. Backing to a natural preserve, the views are permanently protected. Quality craftsmanship features stone columns, arches, alder cabinetry, and abundant storage. Perfect for entertaining with a wine room, full bar, game room, media room, family room, and gourmet kitchen with Viking appliances. Sliding glass doors open to resort-style grounds with a negative-edge heated pool/spa framed by fire pots. The primary suite includes a stone fireplace, private room (nursery/exercise), spacious bath, and large closet with washer/dryer.Split floor plan offers 4 additional bedrooms, each with full bath and washer/dryer, plus a gym.A refined setting of luxury, privacy, and enduring views.

Save
Ask
Tour
Hide
Share
Listing Snapshot
Price 
$5,585,000
Days On Site 
0 Days
Bedrooms 
5
Inside Area (SqFt) 
7,211 sqft
Total Baths 
7
Full Baths 
5
Partial Baths 
2
Lot Size 
0.9 Acres
Year Built 
2007
MLS Number 
7099783
Status 
Active
Property Tax 
$14,101
HOA/Condo/Coop Fees 
N/A
Sq Ft Source 
Appraiser
Friends & Family
Recent Activity
an hour agoListing updated with changes from the MLS
9 hours agoStatus changed to Active
17 hours agoListing first seen on site
General Features
Acres 
0.9
Attached Garage 
Yes
Cross Street 
Shea and 60th Pl
Disclosures 
Seller Discl AvailAgency Discl Req
Garage 
Yes
Garage Spaces 
4
Land Lease 
No
Levels 
One
Number Of Stories 
1
Parking 
RV Access/ParkingGarage Door OpenerCircular DrivewayGarage Faces Side
Parking Spaces 
4
Property Sub Type 
Single Family Residence
Security 
Security System Owned
Sewer 
Public Sewer
SqFt Total 
7211
Style 
Santa Barbara/Tuscan
Utilities 
Sewer Connected
Water Source 
Public
Interior Features
Appliances 
DishwasherDisposalRefrigeratorMicrowaveGas OvenGas RangeWasherDryerWater Softener Owned
Cooling 
Ceiling Fan(s)Central Air
Fireplace 
Yes
Fireplace Features 
Family RoomLiving RoomMaster BedroomGasFire PitOutside
Fireplaces 
3
Flooring 
CarpetStoneTile
Heating 
Electric
Interior 
Double VanityEat-in KitchenPantryKitchen IslandGranite CountersHigh Speed InternetVaulted Ceiling(s)Wet Bar
Spa 
Yes
Save
Ask
Tour
Hide
Share
Exterior Features
Construction Details 
StoneStucco
Exterior 
BarbecueBuilt-in Barbecue
Fencing 
Block
Lot Features 
Cul-De-SacDesert FrontDesert BackSprinklers In FrontSprinklers In Rear
Patio And Porch 
PatioScreened
Pool Features 
Heated
Private Pool 
Yes
Roof 
Built-UpTile
Spa 
Yes
Spa Features 
PrivateHeated
View 
Mountain(s)
Waterview 
Mountain(s)
Community Features
Accessibility Features 
Therapeutic Whirlpool
School District 
Scottsdale Unified District
Township 
3N
Financing Terms Available 
CashConventional
Schools
School District
Scottsdale Unified District
Elementary School
Cherokee Elementary School
Middle School
Cocopah Middle School
High School
Chaparral High School
Listing courtesy of Compass.


All information should be verified by the recipient and none is guaranteed as accurate by ARMLS. Copyright 2026 Arizona Regional Multiple Listing Service, Inc. All rights reserved.
Last checked: 2026-11-04 05:11 PM UTC

Neighborhood & Commute
Source: Walkscore
Save
Ask
Tour
Hide
Share