



10999 E KAREN DriveScottsdale, AZ 85255
Mortgage Calculator
Monthly Payment (Est.)
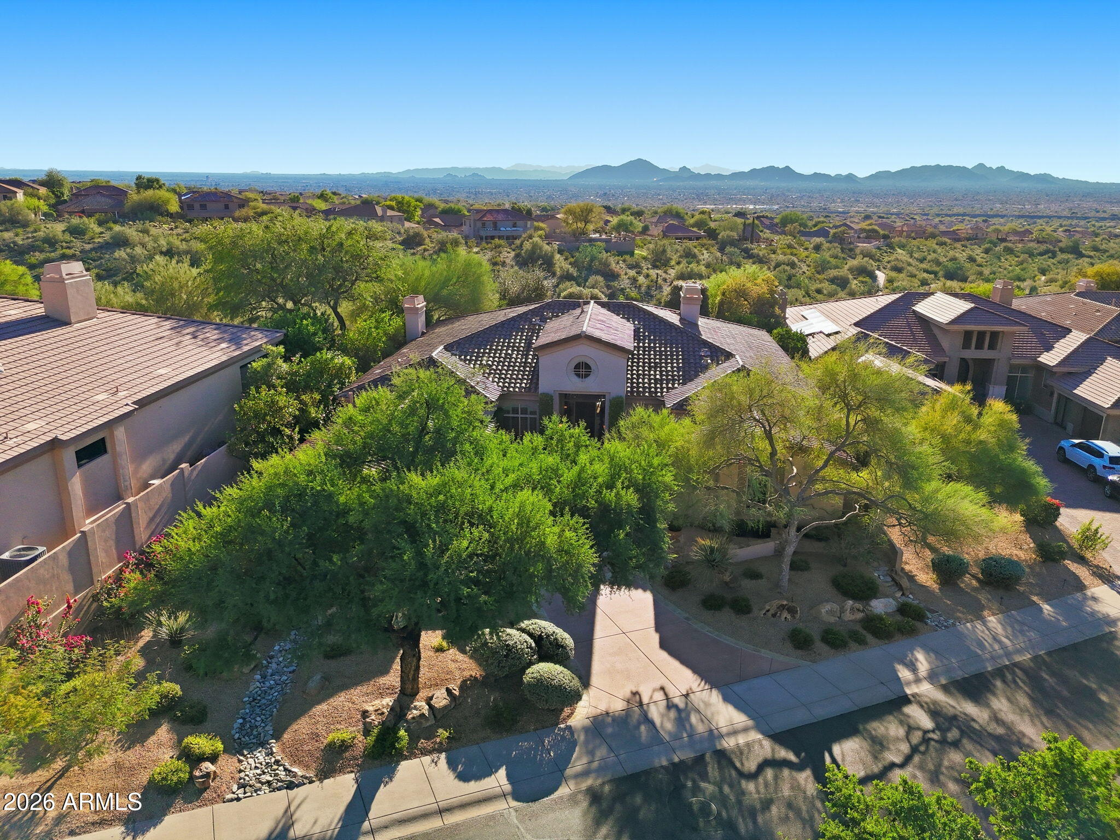
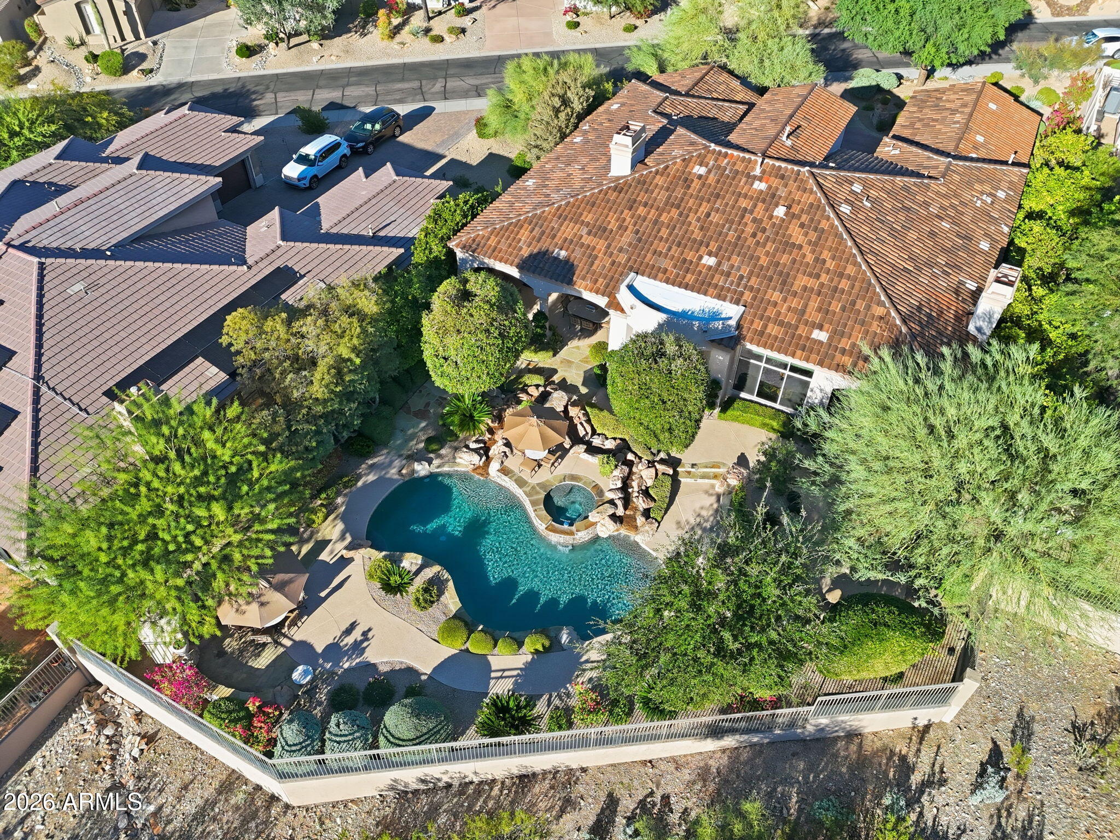
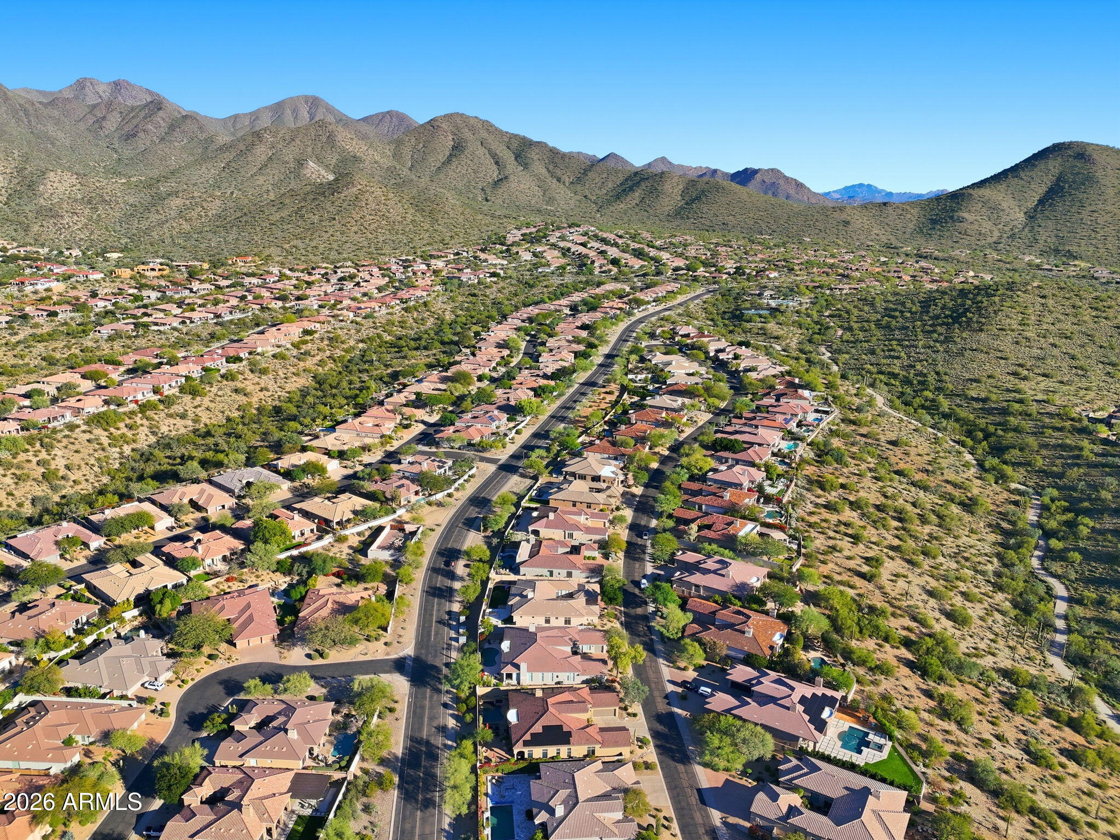
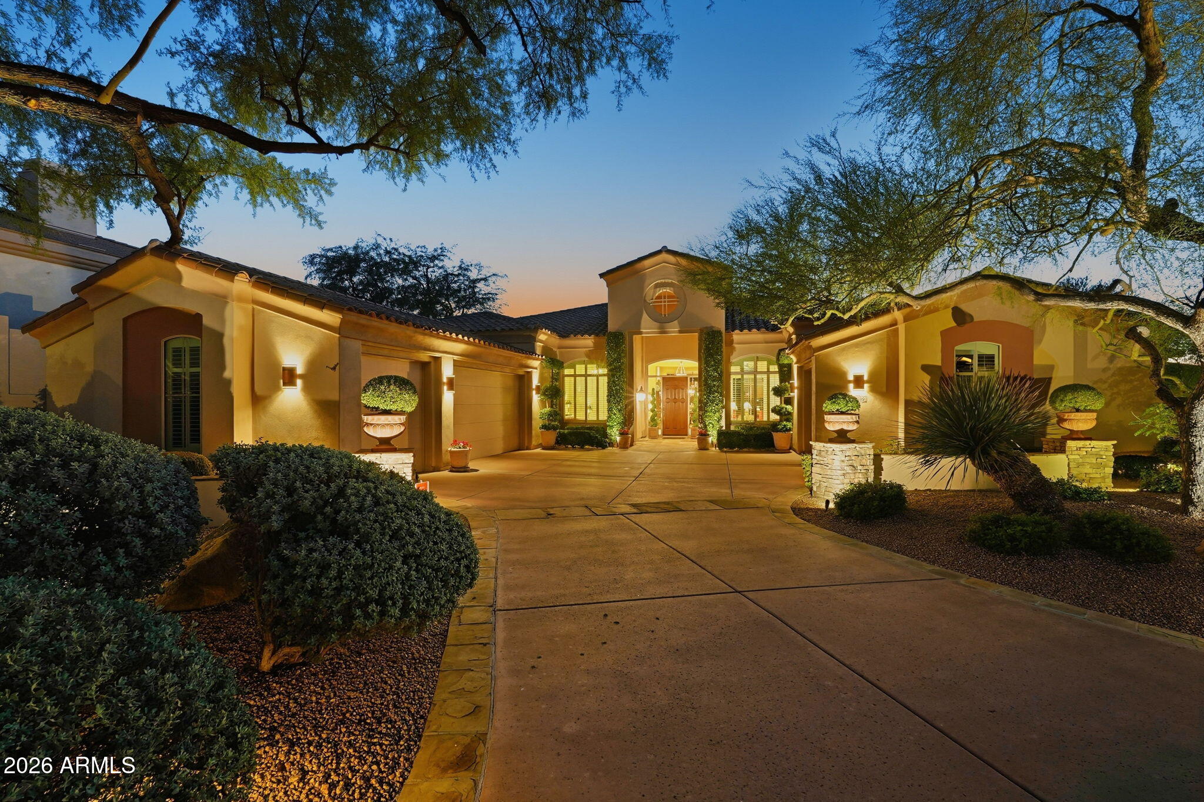
Enter an interest rate to see your estimated monthly payment.Rarely does a property like this become available. One of the premier homesites in Cimarron Hills at McDowell Mountain Ranch, this original-owner residence sits on only the second lot sold in the community and captures breathtaking city-light, mountain and sunset views. Designed to feel like a private Paradise resort, the home flows seamlessly to lush grounds featuring a dramatic pool and spa, cascading water features, outdoor fireplace, firepit and multiple entertaining spaces. Natural open space borders the backyard, creating exceptional privacy. This is more than a Scottsdale home--it is a rare opportunity to own one of McDowell Mountain Ranch's signature lots and experience the ultimate Arizona resort lifestyle every day. Welcome to 10999 E Karen Drive, an extraordinary opportunity to own one of the most coveted homesites in Cimarron Hills at McDowell Mountain Ranch. Selected by the original owners as only the second lot sold in the development, this remarkable property captures sweeping city-light, mountain and sunset views from a setting that is increasingly difficult to duplicate. From the moment you arrive, this home feels less like a residence and more like a private luxury resort. Professionally decorated interiors, soaring 12-foot ceilings, dramatic architectural details, expansive living spaces and two elegant gas fireplaces create an atmosphere of timeless sophistication. The residence features four bedrooms, three marble baths, wood and tile flooring, a custom library/study and an exceptional garage for 4 cars. The heart of the home is the gourmet kitchen, designed for both entertaining and everyday living with a substantial island, granite countertops and backsplash of San Francisco Verde granite, dual dishwashers, Jenn-Air appliances, Sub-Zero refrigeration, custom rollout cabinetry and a separate prep/coffee sink. French doors connect the interior living spaces to the outdoor retreat, allowing the home to flow effortlessly from elegant indoor entertaining to relaxed Arizona living. Outside is where this property becomes truly unforgettable. The professionally designed grounds create the ambiance of a Paradise Valley luxury resort, with lush mature landscaping, citrus trees, a dramatic swimming pool and spa, cascading water features, multiple gathering spaces, a large outdoor fireplace and intimate firepit. The Pebble Sheen pool finish, expansive deck areas and beautifully landscaped surroundings combine to create a private sanctuary designed for long afternoons by the water and spectacular evenings under the desert sky. As evening arrives, the experience becomes magical. Panoramic city lights stretch across the valley beneath the silhouettes of the surrounding mountains, creating a backdrop normally associated with Scottsdale's finest resorts and hillside estates. Whether entertaining a crowd, enjoying dinner outdoors, relaxing beside the fire or simply watching the city come alive at sunset, this is a home built around the true Arizona resort lifestyle. The setting is equally exceptional. Natural area open space adjoins the backyard, while paved and unpaved walking, hiking and cycling trails are immediately accessible. Cimarron Hills homeowners also enjoy access to community pools, tennis and pickleball courts, Gyms, clubhouse facilities and much more. Original-owner homes on premier Cimarron Hills lots rarely become available. This is more than an opportunity to purchase a beautifully maintained Scottsdale residence--it is an opportunity to own one of the signature homesites in McDowell Mountain Ranch and enjoy a private resort lifestyle every day.
| 5 hours ago | Listing updated with changes from the MLS | |
| 5 hours ago | Status changed to Active | |
| 13 hours ago | Listing first seen on site |

All information should be verified by the recipient and none is guaranteed as accurate by ARMLS. Copyright 2026 Arizona Regional Multiple Listing Service, Inc. All rights reserved.
Last checked: 2026-11-06 12:49 PM UTC
Did you know? You can invite friends and family to your search. They can join your search, rate and discuss listings with you.