
Save
Ask
Tour
Hide
Share
$1,298,000
New Listing

11673 N 136TH Street 2001
Scottsdale, AZ 85259

For Sale|Townhouse|Active
3
Beds
3
Total Baths
3
Full Baths
2,656
SqFt
$489
/SqFt
2023
Built
Subdivision:
RESERVE SCOTTSDALE CONDOMINIUM
County:
Maricopa
Call Now: 602-790-4800
Is this the listing for you? We can help make it yours.
602-790-4800
Upcoming Open Houses
Sun, Nov 15, 12:00 PM - 3:00 PM
11673 N 136TH Street 200111673 N 136TH Street 200111673 N 136TH Street 200111673 N 136TH Street 2001
Save
Ask
Tour
Hide
Share

Mortgage Calculator

Monthly Payment (Est.)

Enter an interest rate to see your estimated monthly payment.
Calculator powered by Showcase IDX, a Constellation1 Company. Copyright ©2026 Information is deemed reliable but not guaranteed.

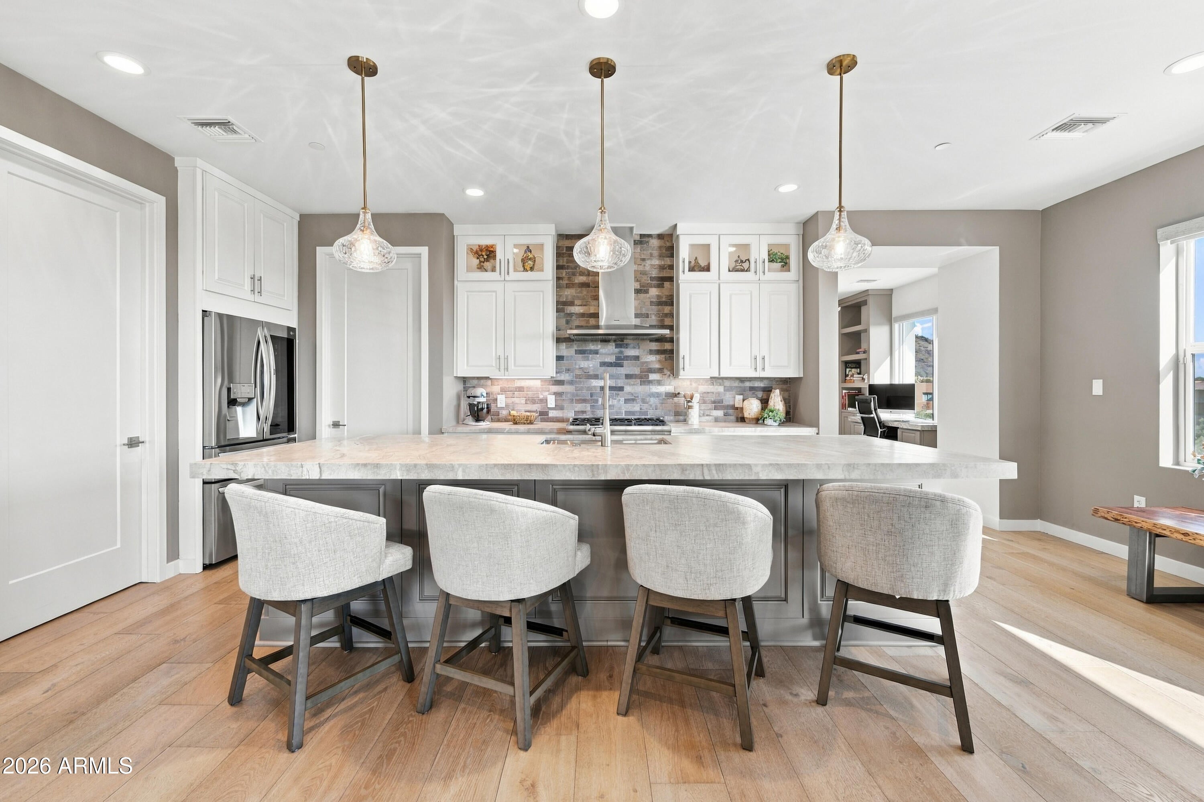
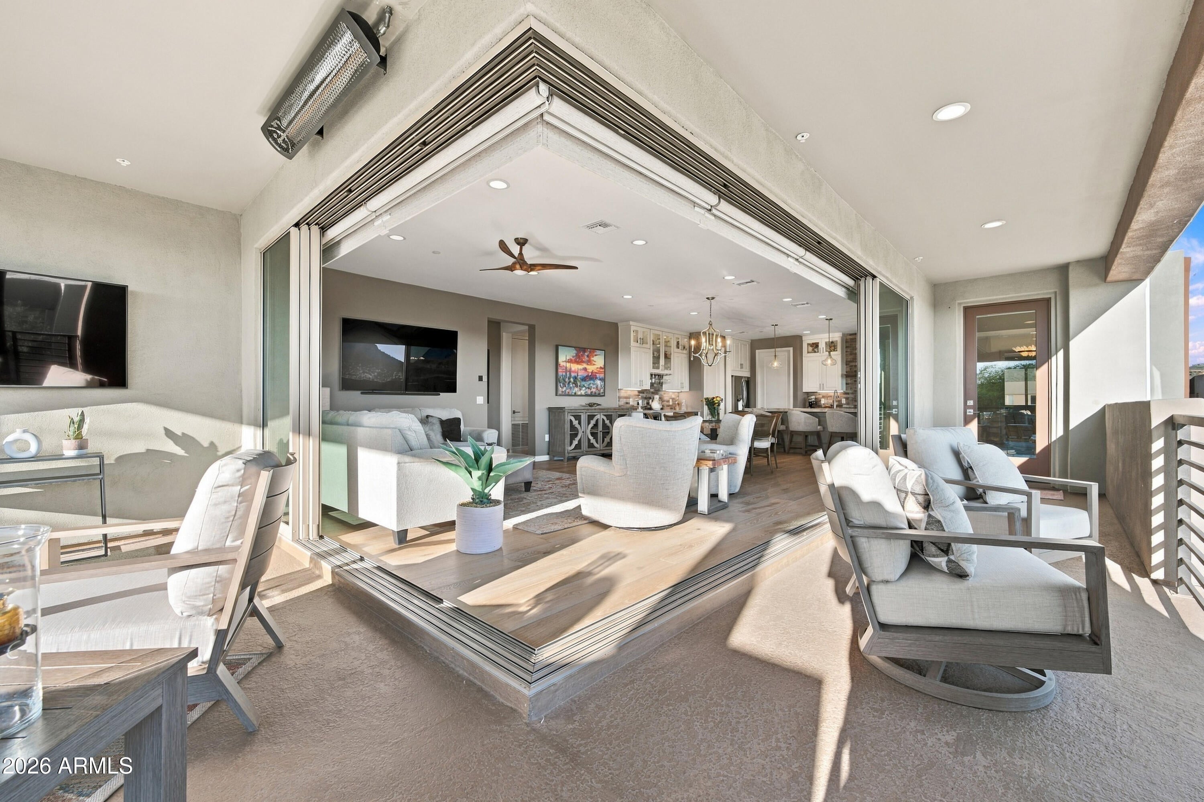
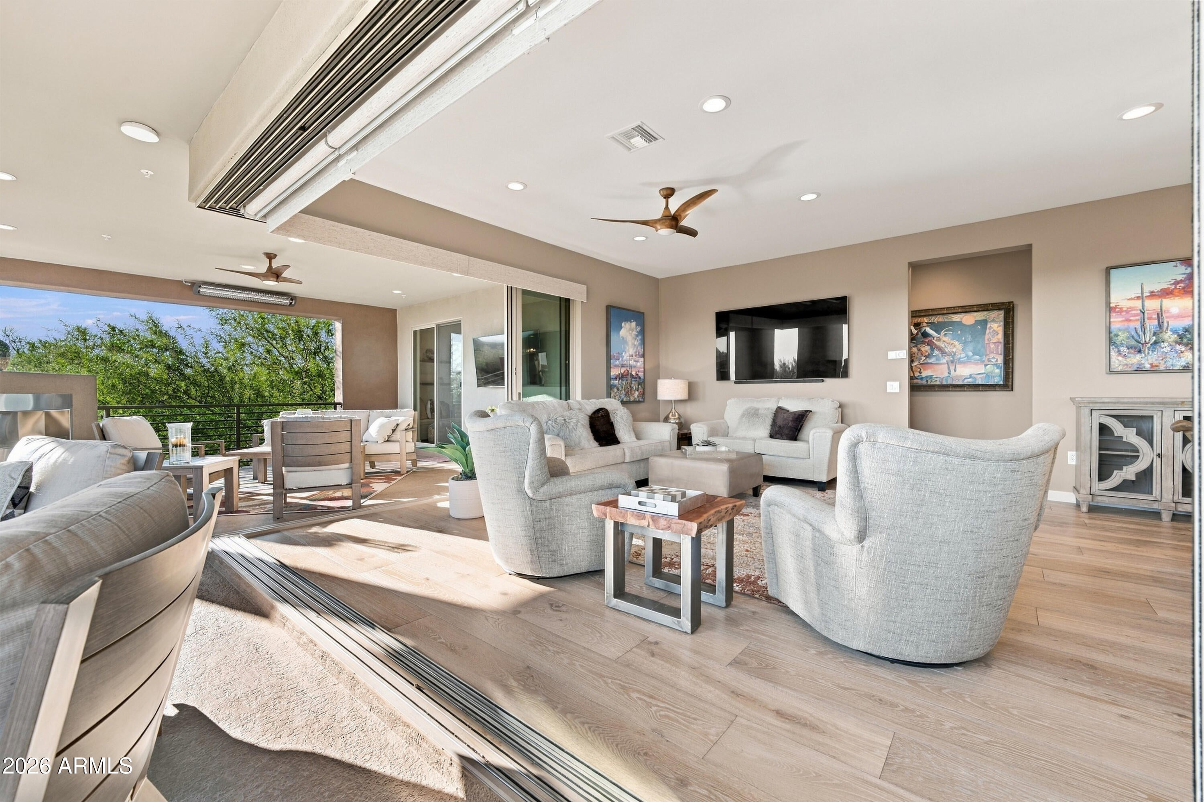
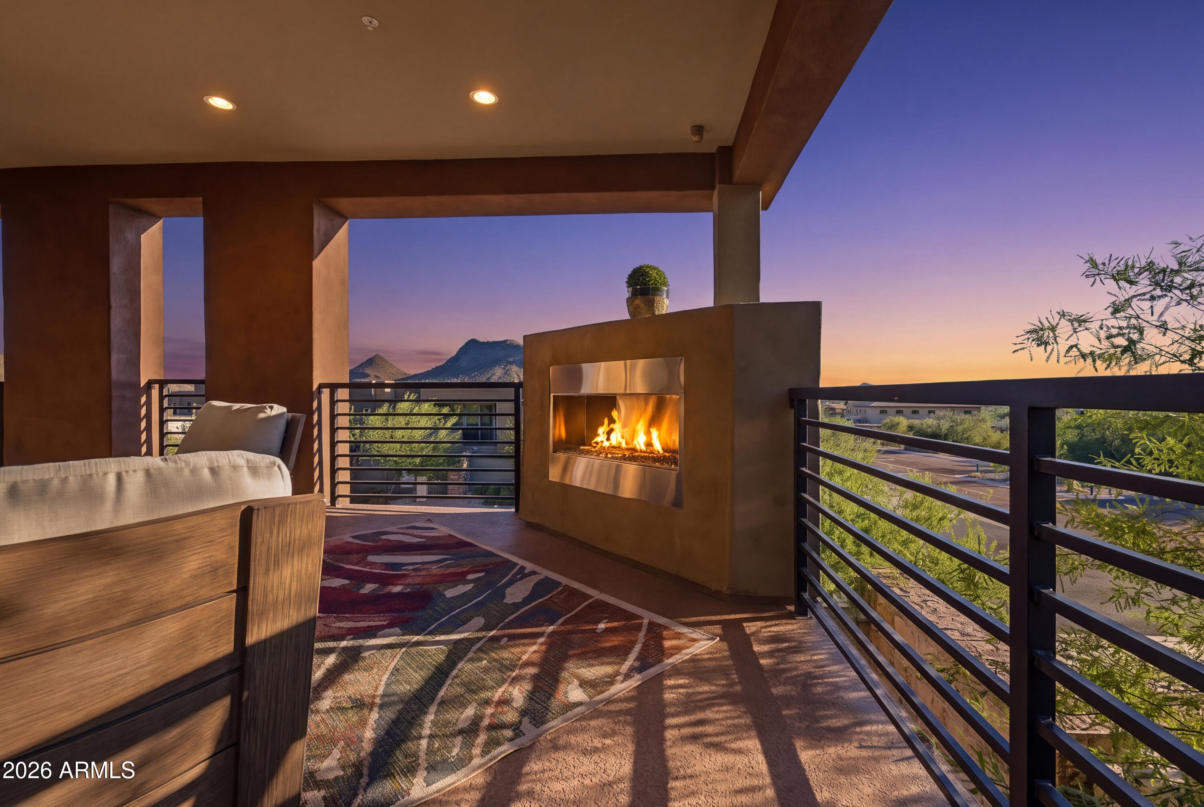
Elevated Scottsdale living awaits at Reserve Scottsdale, where nearly 2,700 square feet of beautifully appointed living space meets breathtaking mountain, city light, and pool views. Designed for effortless luxury and a true lock-and-leave lifestyle, this 3-bedroom, 3-bath residence offers a spacious single-level floor plan, private elevator, attached 2-car garage, and over $250,000 in thoughtfully selected upgrades. The beautifully upgraded kitchen features stunning Taj Mahal countertops, ceiling-height custom soft-close cabinetry, and integrated above-cabinet accent lighting. An expanded entertaining bar with dual wine refrigerators, automated floor-to-ceiling shades, custom built-ins, and a striking linear fire feature create an inviting setting for both everyday living and entertaining The primary suite offers a private retreat with a custom closet, floating vanity with underlit cabinetry, and a spa-inspired bathroom featuring a slab shower bench and waterfall detail. Expansive glass doors open to a generous covered patio, where built-in heaters and sweeping views create an inviting extension of the living space. Exceptional storage, refined finishes, and thoughtful upgrades throughout set this residence apart. Located within the gated Reserve Scottsdale community, this is luxury lock-and-leave living without compromising space, comfort, or views. A complete list of upgrades is available upon request.

Save
Ask
Tour
Hide
Share
Listing Snapshot
Price 
$1,298,000
Days On Site 
0 Days
Bedrooms 
3
Inside Area (SqFt) 
2,656 sqft
Total Baths 
3
Full Baths 
3
Partial Baths 
N/A
Lot Size 
0.06 Acres
Year Built 
2023
MLS Number 
7102320
Status 
Active
Property Tax 
$3,053
HOA/Condo/Coop Fees 
$657 monthly
Sq Ft Source 
Assessor
Friends & Family
Recent Activity
13 hours agoListing first seen on site
14 hours agoListing updated with changes from the MLS
General Features
Acres 
0.06
Attached Garage 
Yes
Cross Street 
136TH STREET & VIA LINDA LN
Disclosures 
Seller Discl AvailAgency Discl Req
Garage 
Yes
Garage Spaces 
2
Land Lease 
No
Levels 
One
Number Of Stories 
2
Parking 
Garage Door OpenerGated
Parking Spaces 
2
Property Sub Type 
Townhouse
Security 
Fire Sprinkler System
Sewer 
Public Sewer
SqFt Total 
2656
Style 
Contemporary
Water Source 
Public
Interior Features
Appliances 
DishwasherDisposalRefrigeratorGas CooktopGas OvenGas RangeWasherDryerENERGY STAR Qualified DryerENERGY STAR Qualified Washer
Cooling 
Ceiling Fan(s)Central AirENERGY STAR Qualified Equipment
Fireplace 
Yes
Fireplace Features 
Gas
Fireplaces 
1
Flooring 
VinylStoneWood
Heating 
Natural GasENERGY STAR Qualified Equipment
Interior 
Double VanityEat-in KitchenPantryKitchen IslandGranite CountersHigh Speed InternetSmart HomeElevatorHigh Ceilings
Laundry Features 
Washer HookupGas Dryer Hookup
Spa 
Yes
Window Features 
Low Emissivity WindowsDouble Pane Windows
Save
Ask
Tour
Hide
Share
Exterior Features
Construction Details 
StoneStucco
Exterior 
Balcony
Fencing 
Block
Lot Features 
Desert Front
Pool Features 
HeatedFenced
Roof 
TileFoam
Spa 
Yes
Spa Features 
Heated
View 
CityCity LightsMountain(s)
Waterview 
CityCity LightsMountain(s)
Windows/Doors 
Low Emissivity WindowsDouble Pane Windows
Community Features
Association Fee 
$657.0
Association Fee Frequency 
Monthly
Community Features 
GatedSidewalks
School District 
Scottsdale Unified District
Township 
3N
Financing Terms Available 
CashConventional1031 Exchange
Schools
School District
Scottsdale Unified District
Elementary School
Anasazi Elementary
Middle School
Mountainside Middle School
High School
Desert Mountain High School
Listing courtesy of Compass.


All information should be verified by the recipient and none is guaranteed as accurate by ARMLS. Copyright 2026 Arizona Regional Multiple Listing Service, Inc. All rights reserved.
Last checked: 2026-11-11 01:02 PM UTC

Neighborhood & Commute
Source: Walkscore
Save
Ask
Tour
Hide
Share