
Save
Ask
Tour
Hide
Share
$1,785,000
New Listing

8734 E SAN BRUNO Drive
Scottsdale, AZ 85258

For Sale|Single Family Residence|Active
3
Beds
3
Total Baths
2
Full Baths
1
Partial Bath
2,661
SqFt
$671
/SqFt
1980
Built
Subdivision:
VISTA DEL CIELO
County:
Maricopa
Call Now: 602-790-4800
Is this the listing for you? We can help make it yours.
602-790-4800
Upcoming Open Houses
Sun, Nov 8, 12:00 PM - 3:00 PM
8734 E SAN BRUNO Drive8734 E SAN BRUNO Drive8734 E SAN BRUNO Drive8734 E SAN BRUNO Drive
Save
Ask
Tour
Hide
Share

Mortgage Calculator

Monthly Payment (Est.)

Enter an interest rate to see your estimated monthly payment.
Calculator powered by Showcase IDX, a Constellation1 Company. Copyright ©2026 Information is deemed reliable but not guaranteed.

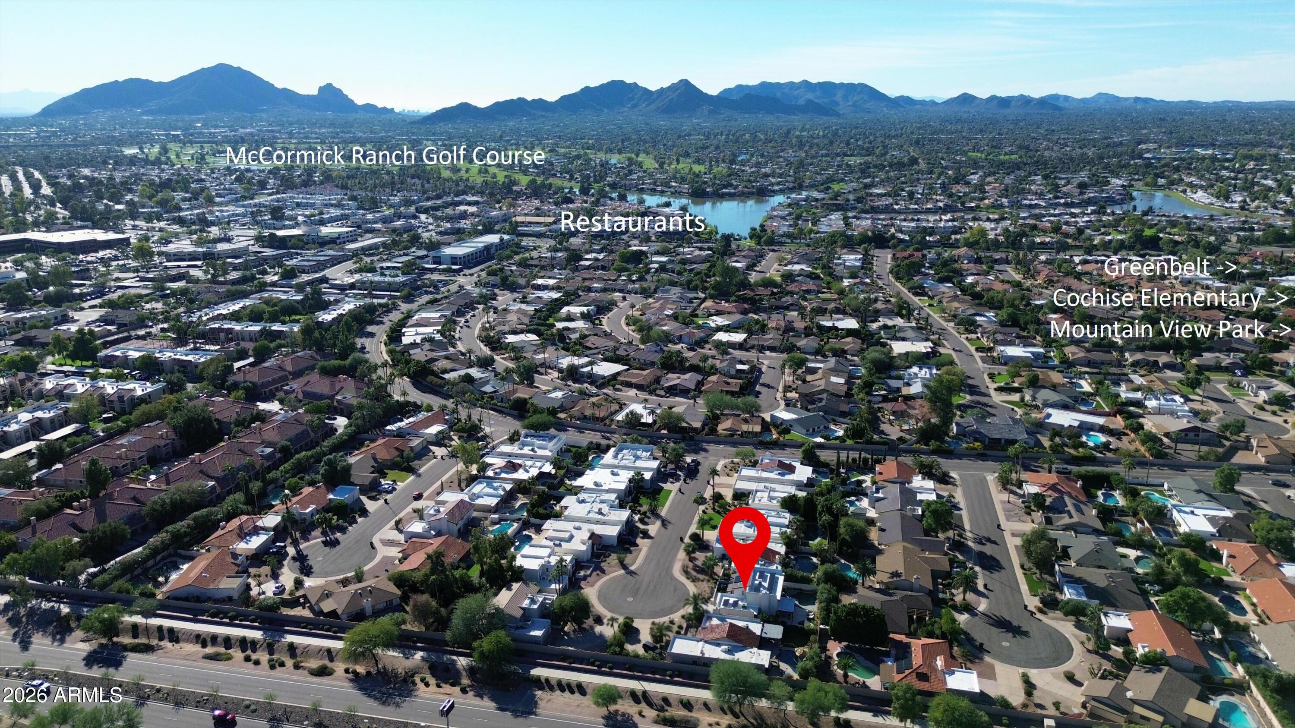
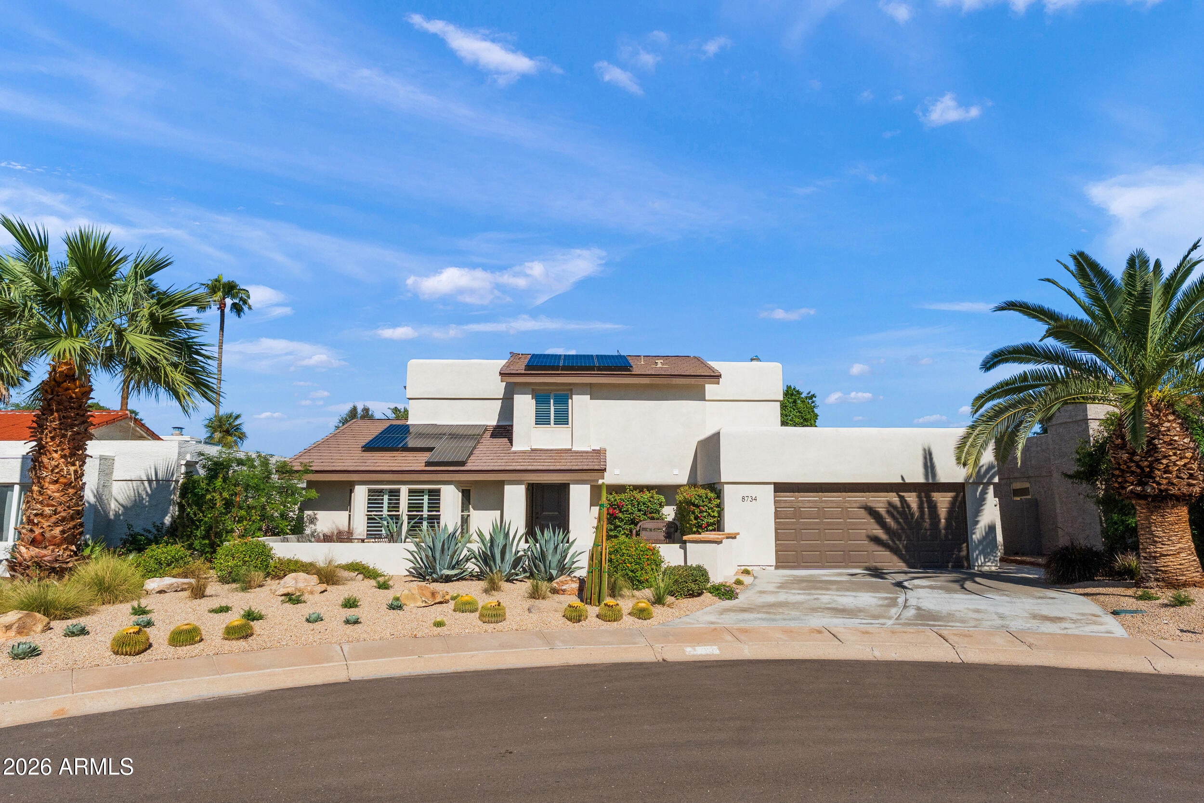
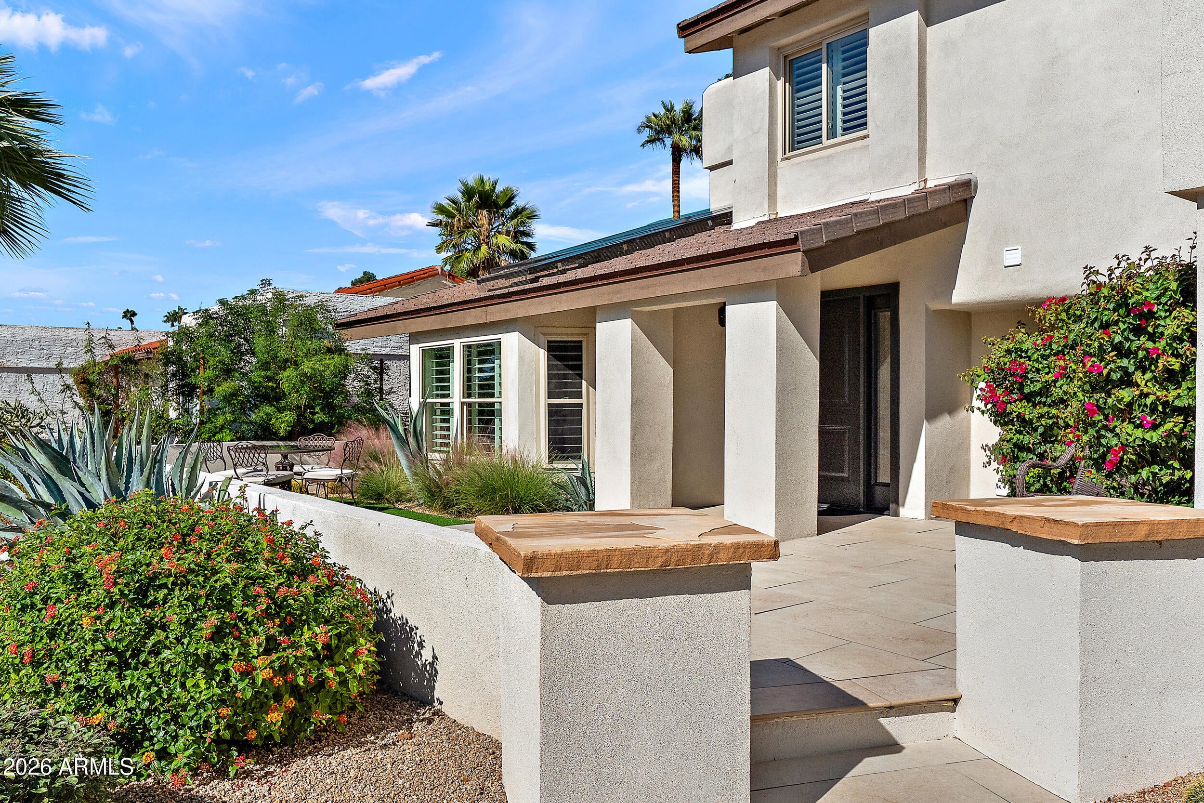
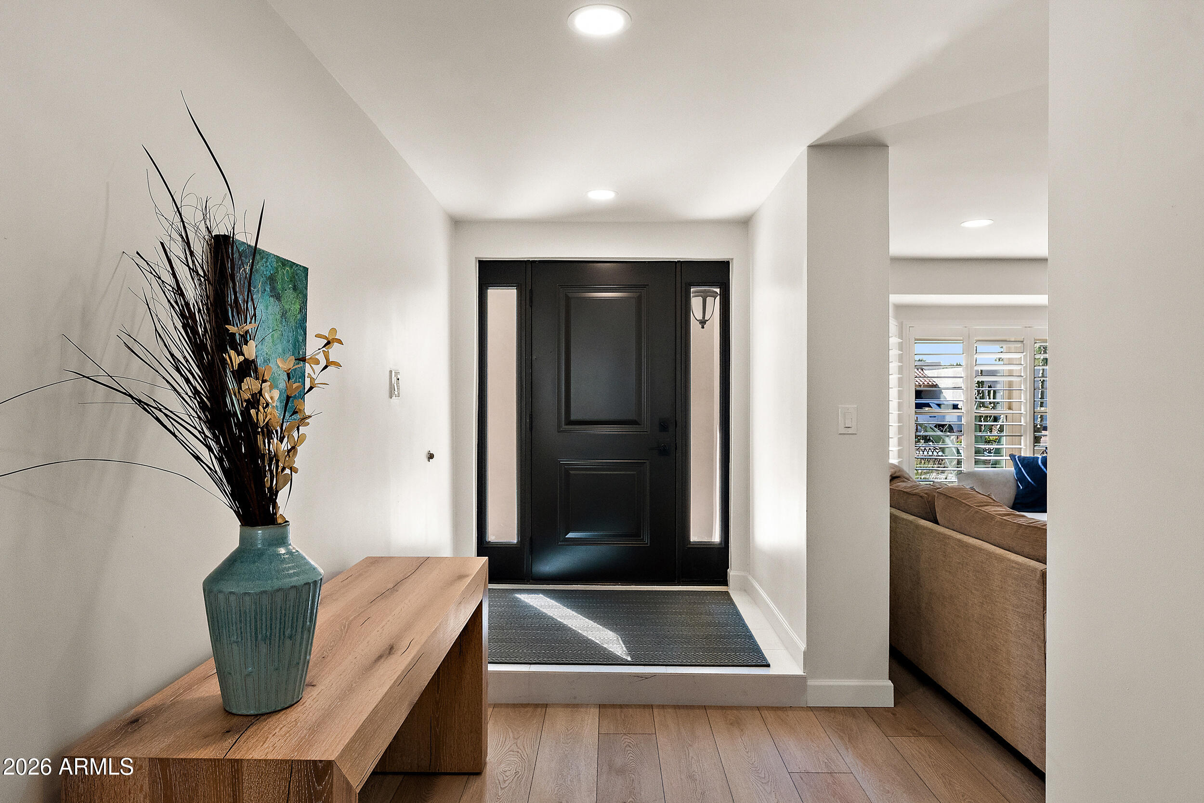
High quality & extensively remodeled, ideal for gathering with two open family rooms connected by an entertainer's kitchen designed for large or small gatherings. A 6-seat island in the kitchen is surrounded by custom cabinetry & Thermador appliances. Wide plank floors flow trough the entire home. An enlarged primary suite features large bath area & beautifully finished WIC. Upgrades everywhere, including reclaimed wood mantle & shelving, shutters, exterior doors, newer roof, smooth stucco, upgraded panel,13kv owned solar, upgraded roof, HVAC, water heater, softener, hot tub, pergola w/ electric solar shades, side gates, front landscaping, & more. Fantastic property a short distance from Salt River Fields, the greenbelt, Crust, Butter's, Vecina, Village Coffee, Grassroots & others.

Save
Ask
Tour
Hide
Share
Listing Snapshot
Price 
$1,785,000
Days On Site 
0 Days
Bedrooms 
3
Inside Area (SqFt) 
2,661 sqft
Total Baths 
3
Full Baths 
2
Partial Baths 
1
Lot Size 
0.16 Acres
Year Built 
1980
MLS Number 
7102501
Status 
Active
Property Tax 
$3,029
HOA/Condo/Coop Fees 
$22.08 monthly
Sq Ft Source 
Assessor
Friends & Family
Recent Activity
5 hours agoListing updated with changes from the MLS
5 hours agoStatus changed to Active
13 hours agoListing first seen on site
General Features
Acres 
0.16
Attached Garage 
Yes
Cross Street 
87th St / Via Linda
Disclosures 
Seller Discl AvailAgency Discl Req
Energy Features 
Solar
Garage 
Yes
Garage Spaces 
2
Land Lease 
No
Levels 
Two
Number Of Stories 
2
Parking 
Garage Door OpenerDirect Access
Parking Spaces 
2
Property Sub Type 
Single Family Residence
Sewer 
Public Sewer
SqFt Total 
2661
Utilities 
Phone Connected
Water Source 
Public
Interior Features
Appliances 
DishwasherDisposalRefrigeratorMicrowaveBuilt-In Electric OvenInduction CooktopElectric OvenWasherDryerWater Softener Owned
Cooling 
Ceiling Fan(s)Heat Pump
Electric 
220 Volts in Kitchen
Fireplace 
Yes
Fireplaces 
1
Flooring 
TileOther
Heating 
Heat Pump
Interior 
Double VanityEat-in KitchenBreakfast BarKitchen IslandHigh Speed Internet
Laundry Features 
Inside
Spa 
Yes
Window Features 
Double Pane Windows
Save
Ask
Tour
Hide
Share
Exterior Features
Construction Details 
Stucco
Exterior 
Private Yard
Fencing 
BlockBack Yard
Lot Features 
Cul-De-SacDesert FrontSprinklers In FrontSprinklers In Rear
Patio And Porch 
Patio
Pool Features 
Outdoor Pool
Private Pool 
Yes
Roof 
TileFoam
Spa 
Yes
Spa Features 
Above Ground
Windows/Doors 
Double Pane Windows
Community Features
Association Fee 
$265.0
Association Fee Frequency 
Annually
Community Features 
PlaygroundSidewalks
School District 
Scottsdale Unified District
Township 
3N
Financing Terms Available 
CashConventional
Roads 
Asphalt
Schools
School District
Scottsdale Unified District
Elementary School
Cochise Elementary School
Middle School
Cocopah Middle School
High School
Chaparral High School
Listing courtesy of Compass.


All information should be verified by the recipient and none is guaranteed as accurate by ARMLS. Copyright 2026 Arizona Regional Multiple Listing Service, Inc. All rights reserved.
Last checked: 2026-11-06 12:49 PM UTC

Neighborhood & Commute
Source: Walkscore
Save
Ask
Tour
Hide
Share