



5826 E BETTY ELYSE LaneScottsdale, AZ 85254
Mortgage Calculator
Monthly Payment (Est.)
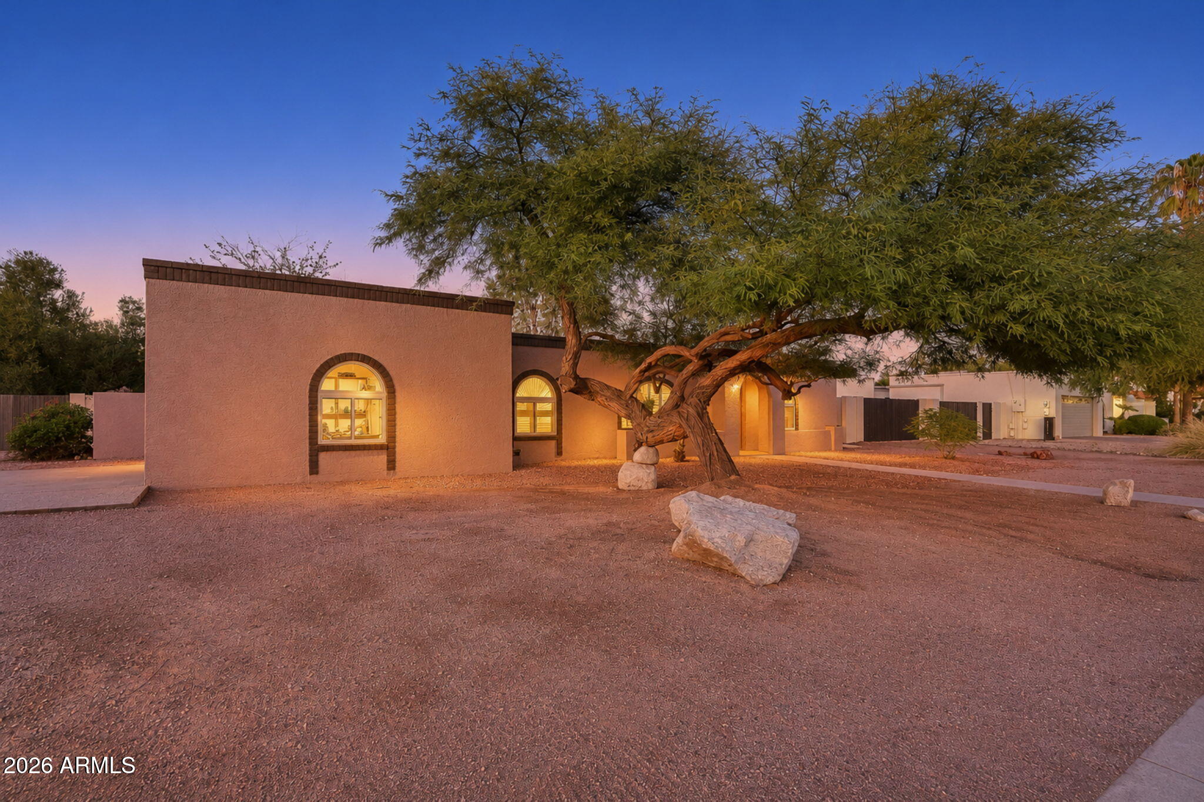
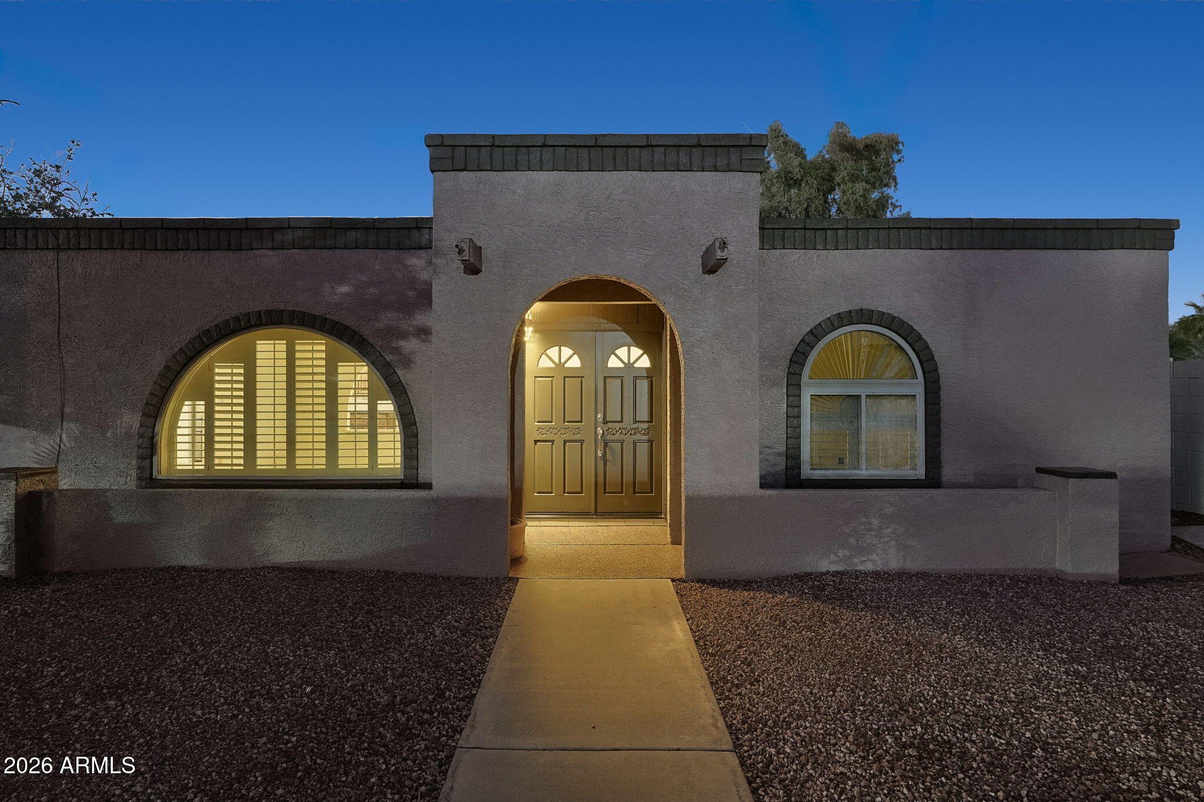
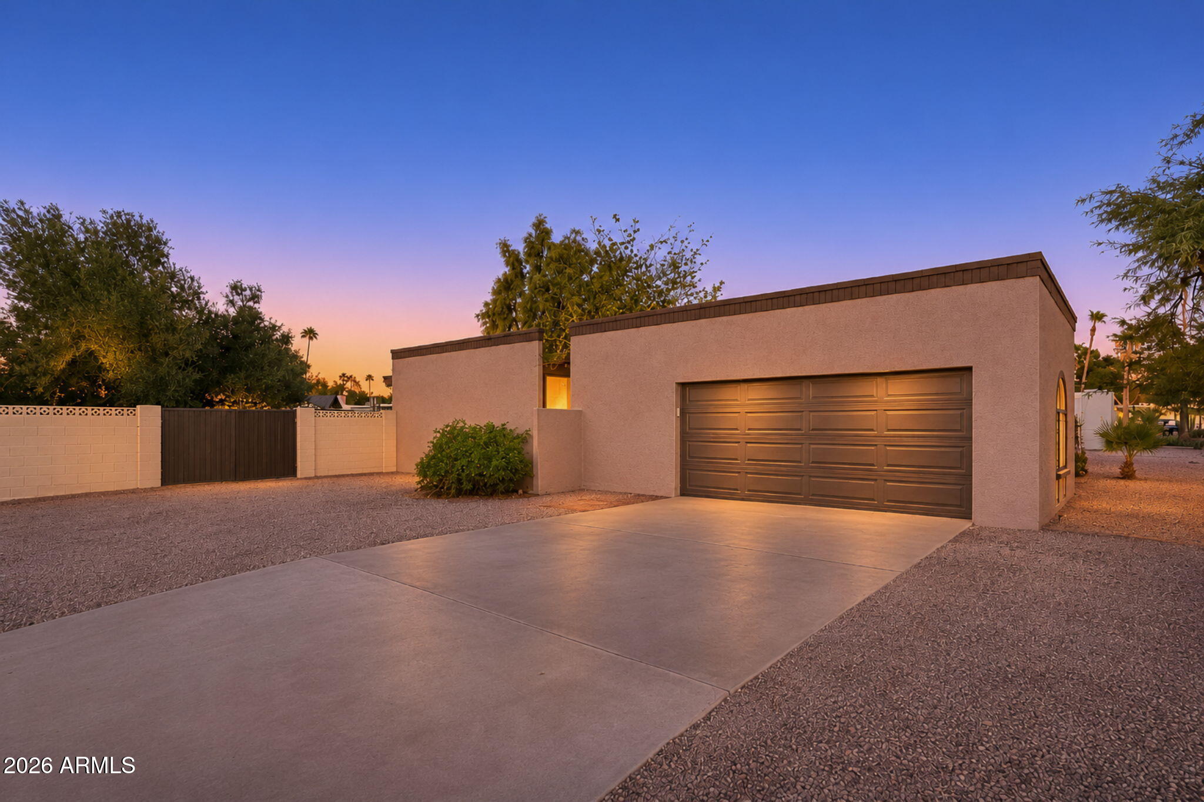
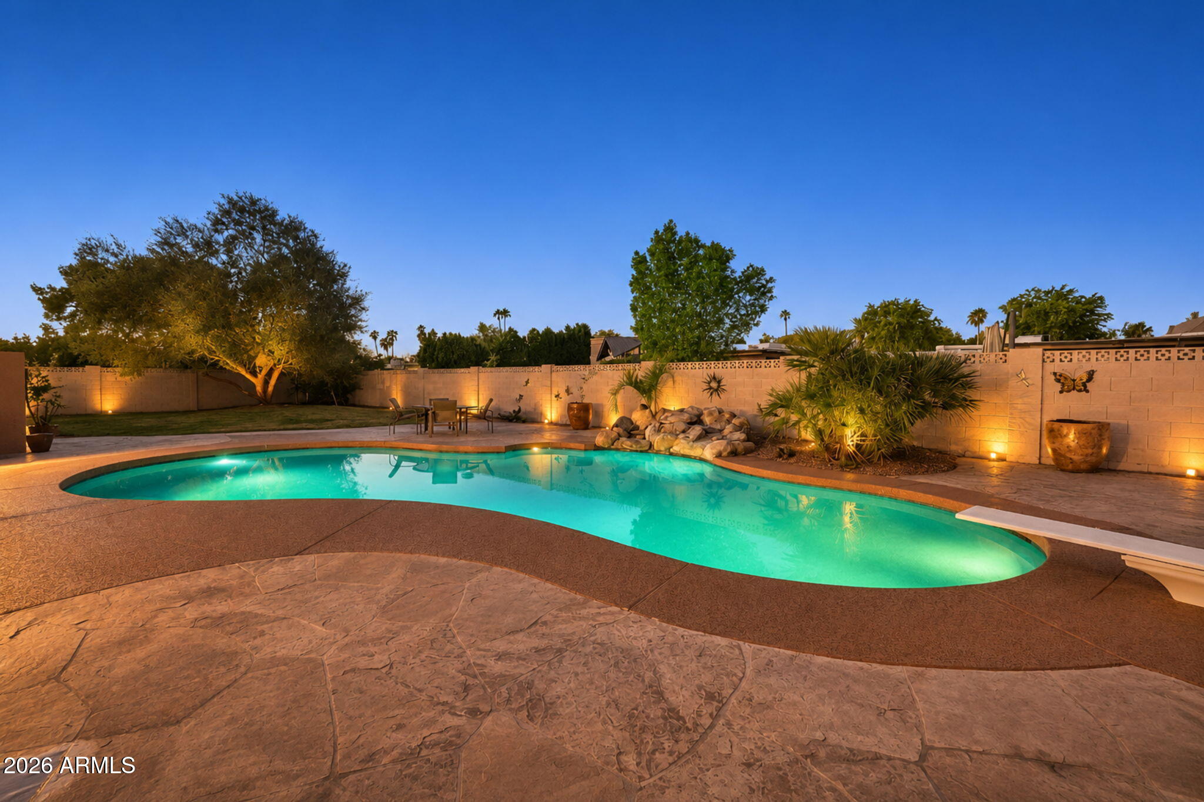
Enter an interest rate to see your estimated monthly payment.EXCEPTIONAL PRIVACY, BEAUTIFUL UPDATES & OVER ONE-THIRD ACRE IN SCOTTSDALE'S DESIRABLE 85254! Discover this stunning residence perfectly situated on an expansive corner homesite offering exceptional privacy, beautifully updated interiors, and an incredible outdoor living experience. Set on over one-third of an acre, this remarkable property combines distinctive architecture, thoughtful upgrades, and the generous space rarely found in today's newer communities. Freshly painted throughout the entire interior and exterior, this exceptional home offers a beautifully refreshed, move-in-ready presentation. From the moment you enter, you'll appreciate the light-filled, open floor plan, beautiful architectural details, and inviting atmosphere. Beautiful wood-plank tile flooring flows throughout the main living areas, while plush carpeting adds comfort to the four spacious bedrooms. Newer vinyl windows, updated lighting, and elegant wood shutters enhance the home's warmth and timeless appeal. The beautifully remodeled kitchen is a standout, featuring custom knotty alder wood cabinetry with soft-close features, richly veined quartz countertops, and stainless steel appliances. Opening seamlessly to the great room, this welcoming gathering space is anchored by a charming corner Kiva-style wood-burning fireplace, creating the perfect blend of character and comfort. The private primary retreat is truly special, overlooking a beautiful open-air atrium that introduces natural light while maintaining a wonderful sense of seclusion. An elegant arched opening leads to the updated ensuite bath featuring executive-height dual vanities and a spacious walk-in shower with a rainfall showerhead. A private exterior entrance provides convenient access to the backyard and pool. The desirable split-bedroom floor plan offers three additional generously sized bedrooms and a beautifully appointed secondary bathroom with dual sinks and a full bathtub. STEP OUTSIDE TO YOUR OWN PRIVATE RESORT! Double sliding doors open to an expansive covered patio with stamped new, epoxy patio, and a built-in entertaining bar overlooking the spectacular oversized diving pool with a water feature. The enormous backyard offers an extraordinary combination of privacy, recreation, and versatility, complete with lush grassy areas, an outdoor shower, a gas fire pit surrounded by brick pavers, slab flagstone, and abundant space for outdoor gatherings or quiet relaxation. For those seeking additional flexibility, the property features RV hookup accommodations and a two-car garage with potential for expansion to accommodate three or four vehicles. Located in the highly sought-after Scottsdale 85254 ZIP code, this exceptional property offers NO HOA and convenient access to Kierland Commons, Scottsdale Quarter, outstanding shopping and dining, golf courses, parks, hiking trails, and major transportation corridors. A RARE OPPORTUNITY TO ENJOY REMARKABLE PRIVACY, BEAUTIFUL UPDATES, DISTINCTIVE ARCHITECTURE, AND AN EXTRAORDINARY ONE-THIRD-ACRE HOMESITE IN ONE OF THE VALLEY'S MOST DESIRABLE LOCATIONS!
| 5 hours ago | Listing updated with changes from the MLS | |
| 5 hours ago | Status changed to Active | |
| 13 hours ago | Listing first seen on site |

All information should be verified by the recipient and none is guaranteed as accurate by ARMLS. Copyright 2026 Arizona Regional Multiple Listing Service, Inc. All rights reserved.
Last checked: 2026-11-06 12:49 PM UTC