
Save
Ask
Tour
Hide
Share
$12,000,000
New Listing

6601 E SAN MIGUEL Avenue
Paradise Valley, AZ 85253

For Sale|Single Family Residence|Active
7
Beds
9
Total Baths
7
Full Baths
2
Partial Baths
9,550
SqFt
$1,257
/SqFt
2023
Built
Subdivision:
PARADISE VALLEY PUEBLOS AMD
County:
Maricopa
Call Now: 602-790-4800
Is this the listing for you? We can help make it yours.
602-790-4800
6601 E SAN MIGUEL Avenue6601 E SAN MIGUEL Avenue6601 E SAN MIGUEL Avenue6601 E SAN MIGUEL Avenue
Save
Ask
Tour
Hide
Share

Mortgage Calculator

Monthly Payment (Est.)

Enter an interest rate to see your estimated monthly payment.
Calculator powered by Showcase IDX, a Constellation1 Company. Copyright ©2026 Information is deemed reliable but not guaranteed.

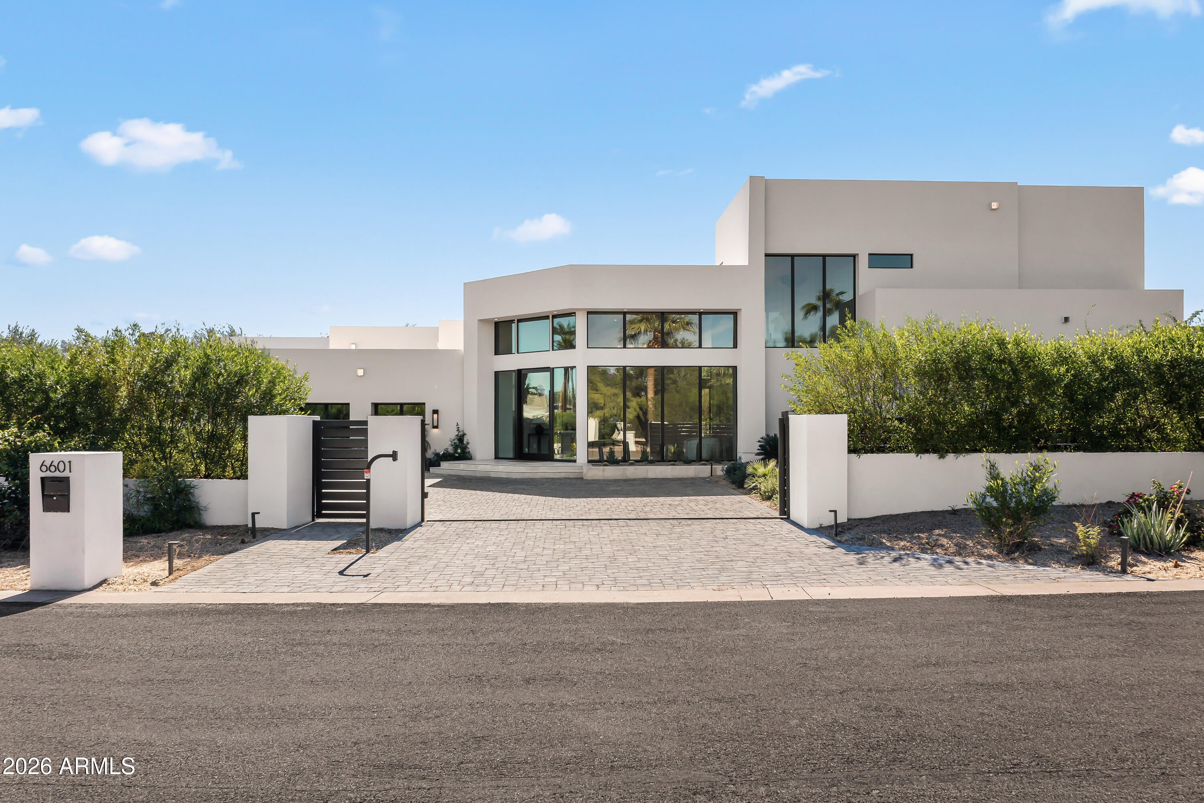
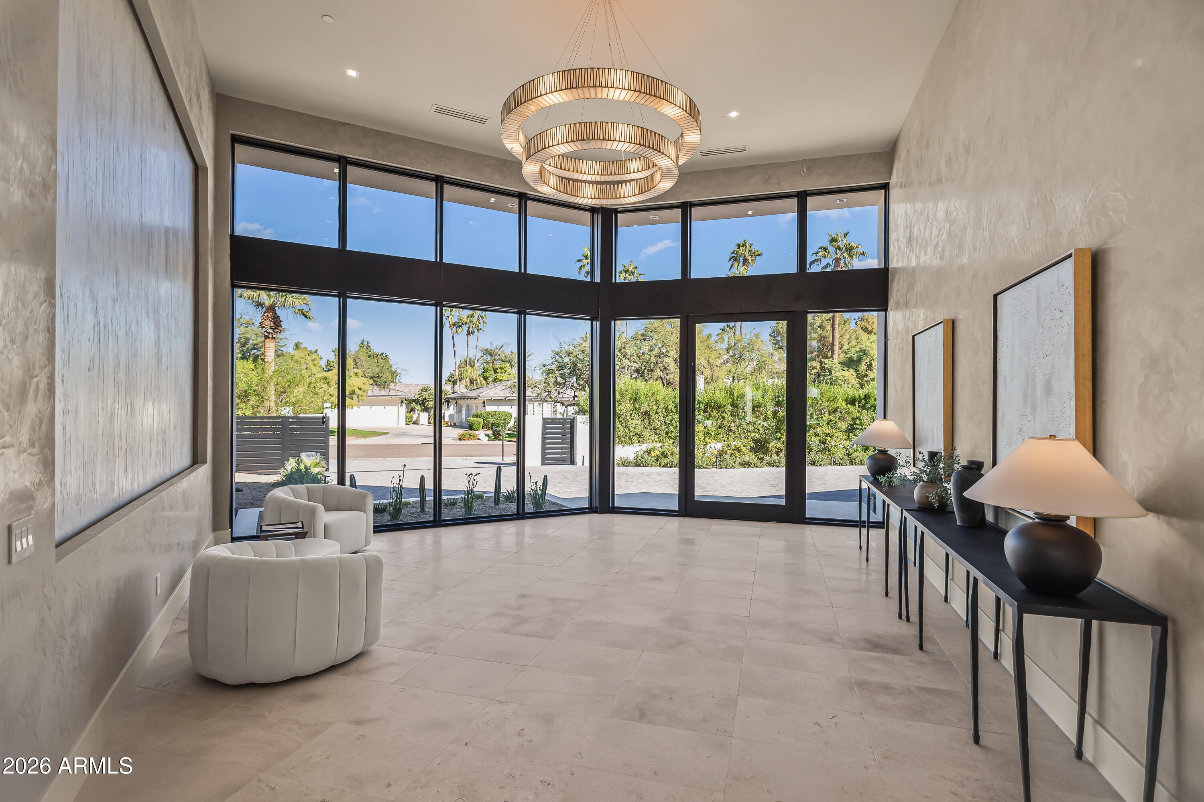
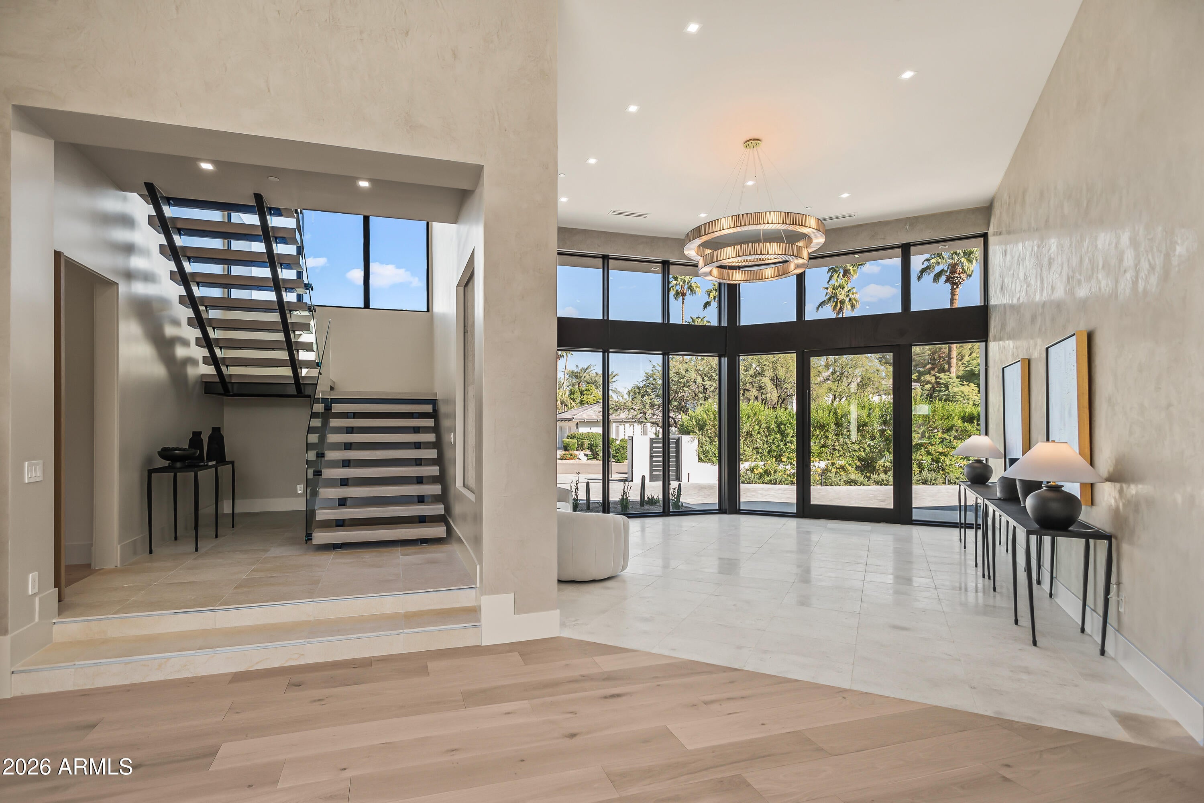
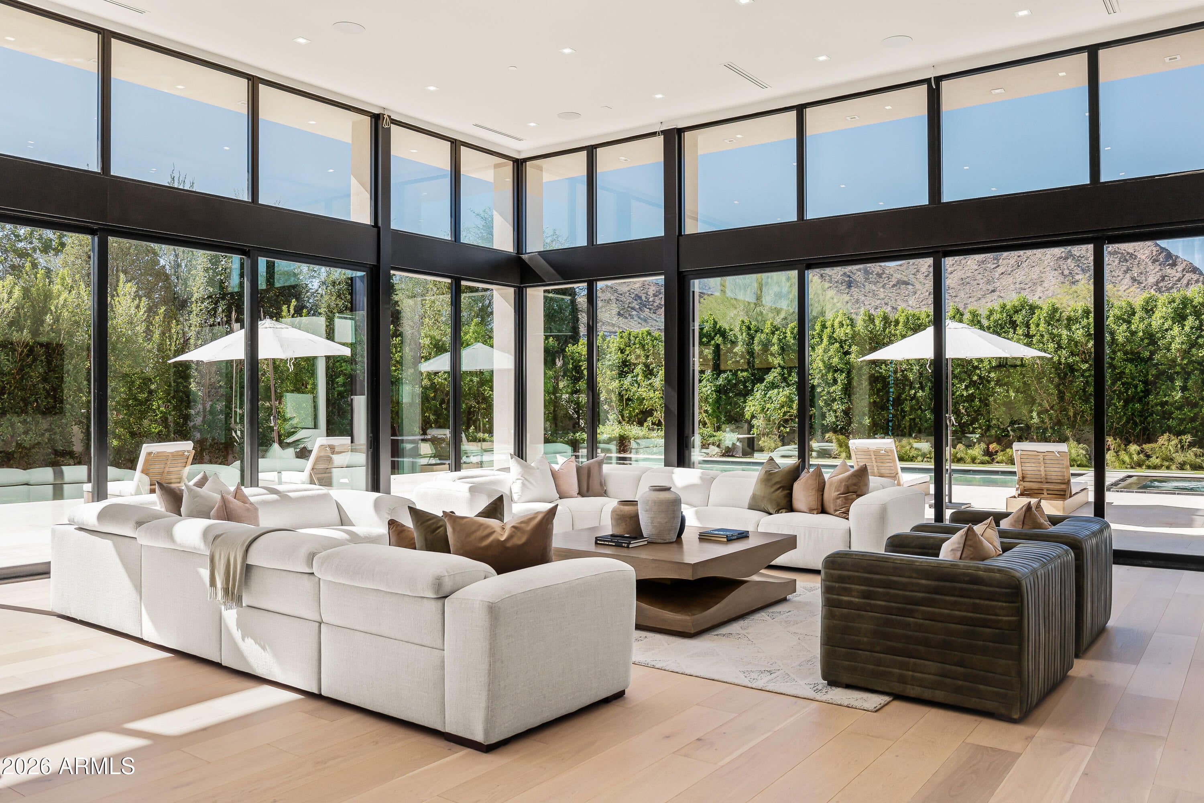
Positioned along one of Paradise Valley's most prestigious enclaves, this privately gated 1.1 acre estate showcases uninterrupted panoramic views of Camelback Mountain, including the iconic Praying Monk. Designed to maximize natural light, volume, and seamless indoor-outdoor living, the residence offers a refined blend of modern elegance and resort-style amenities. The main home features 5 bedrooms, 5.5 bathrooms, detached guest house, office, and a bonus/flex room. The 1,330 sq ft detached guest house provides 2 bedrooms, 2.5 bathrooms, a full kitchen, and private laundry-perfect for multi-generational living or hosting guests. Inside, soaring ceilings, expansive walls of glass, and wide-plank oak flooring create a bright, open atmosphere. The great room serves as the centerpiece, highlighted by dramatic sliding glass doors and a sleek marble fireplace, effortlessly connecting to the outdoor living spaces. The open-concept kitchen, dining, and living areas are designed for both everyday living and elevated entertaining. The chef's kitchen is equipped with premium Wolf and Sub-Zero appliances, a gas range, dual ovens and dishwashers, built-in coffee and ice makers, and a striking climate-controlled wine wall. The primary suite offers a serene retreat with tranquil views and private access to the backyard, along with a spa-inspired bathroom featuring a sculptural stone soaking tub, oversized steam shower, dual vanities, custom wood cabinetry with abundant storage, and a private water closet. Outdoors, the showstopping custom pool and spa include an extended lap lane, surrounded by multiple lounging and dining areas, fire features, and a covered steel-and-wood patio with a fully equipped outdoor kitchen. Added amenities include a pickleball court and putting green. Additional highlights include a 6-car garage and a prime location just minutes from Arizona's premier resorts, spas, fine dining, and shopping.

Save
Ask
Tour
Hide
Share
Listing Snapshot
Price 
$12,000,000
Days On Site 
0 Days
Bedrooms 
7
Inside Area (SqFt) 
9,550 sqft
Total Baths 
9
Full Baths 
7
Partial Baths 
2
Lot Size 
1.1 Acres
Year Built 
2023
MLS Number 
7102793
Status 
Active
Property Tax 
$19,869
HOA/Condo/Coop Fees 
N/A
Sq Ft Source 
Owner
Friends & Family
Recent Activity
an hour agoListing updated with changes from the MLS
13 hours agoListing first seen on site
General Features
Acres 
1.1
Cross Street 
McDonald & Casa Blanca South
Disclosures 
Seller Discl AvailAgency Discl Req
Garage 
Yes
Garage Spaces 
6
Land Lease 
No
Levels 
Two
Number Of Stories 
2
Parking 
Garage Door OpenerCircular DrivewayGatedDirect AccessElectric Vehicle Charging Station(s)
Parking Spaces 
12
Property Sub Type 
Single Family Residence
Security 
Fire Sprinkler System
Sewer 
Public Sewer
SqFt Total 
9550
Style 
Contemporary
Utilities 
Sewer Connected
Water Source 
Public
Interior Features
Appliances 
DishwasherDisposalRefrigeratorMicrowaveGas RangeWasherDryer
Cooling 
Ceiling Fan(s)Central Air
Fireplace 
Yes
Fireplace Features 
Family RoomLiving RoomGasFire PitOutsideDouble Sided
Fireplaces 
2
Flooring 
StoneTileWood
Heating 
ElectricCeiling
Interior 
Double VanityEat-in KitchenBreakfast BarPantryKitchen IslandHigh Speed InternetMaster DownstairsVaulted Ceiling(s)Wet BarHigh Ceilings
Laundry Features 
Inside
Spa 
Yes
Window Features 
Wood FramesDouble Pane Windows
Save
Ask
Tour
Hide
Share
Exterior Features
Construction Details 
StoneSpray Foam InsulationStuccoSynthetic Stucco
Exterior 
BarbecueBalconyPrivate YardPlaygroundBuilt-in Barbecue
Fencing 
Block
Lot Features 
Corner LotSprinklers In FrontSprinklers In Rear
Other Structures 
Guest HouseGazebo
Patio And Porch 
Patio
Pool Features 
HeatedOutdoor Pool
Private Pool 
Yes
Roof 
Built-UpFoam
Spa 
Yes
Spa Features 
PrivateHeated
View 
CityCity LightsMountain(s)Panoramic
Waterview 
CityCity LightsMountain(s)Panoramic
Windows/Doors 
Wood FramesDouble Pane Windows
Community Features
School District 
Scottsdale Unified District
Township 
2N
Financing Terms Available 
CashConventional1031 Exchange
Schools
School District
Scottsdale Unified District
Elementary School
Kiva Elementary School
Middle School
Mohave Middle School
High School
Saguaro High School
Listing courtesy of Local Luxury Christie's International Real Estate.


All information should be verified by the recipient and none is guaranteed as accurate by ARMLS. Copyright 2026 Arizona Regional Multiple Listing Service, Inc. All rights reserved.
Last checked: 2026-11-06 12:58 PM UTC

Neighborhood & Commute
Source: Walkscore
Save
Ask
Tour
Hide
Share