Save
Ask
Tour
Hide
Share
$4,000,000
New Listing

39864 N 105TH Place
Scottsdale, AZ 85262

For Sale|Single Family Residence|Active
4
Beds
5
Total Baths
4
Full Baths
1
Partial Bath
4,816
SqFt
$831
/SqFt
1992
Built
Subdivision:
Desert Mountain
County:
Maricopa
Call Now: 602-790-4800
Is this the listing for you? We can help make it yours.
602-790-4800
Upcoming Open Houses
Sat, Nov 21, 2:00 PM - 5:00 PM
39864 N 105TH Place39864 N 105TH Place39864 N 105TH Place39864 N 105TH Place
Save
Ask
Tour
Hide
Share

Mortgage Calculator

Monthly Payment (Est.)

Enter an interest rate to see your estimated monthly payment.
Calculator powered by Showcase IDX, a Constellation1 Company. Copyright ©2026 Information is deemed reliable but not guaranteed.

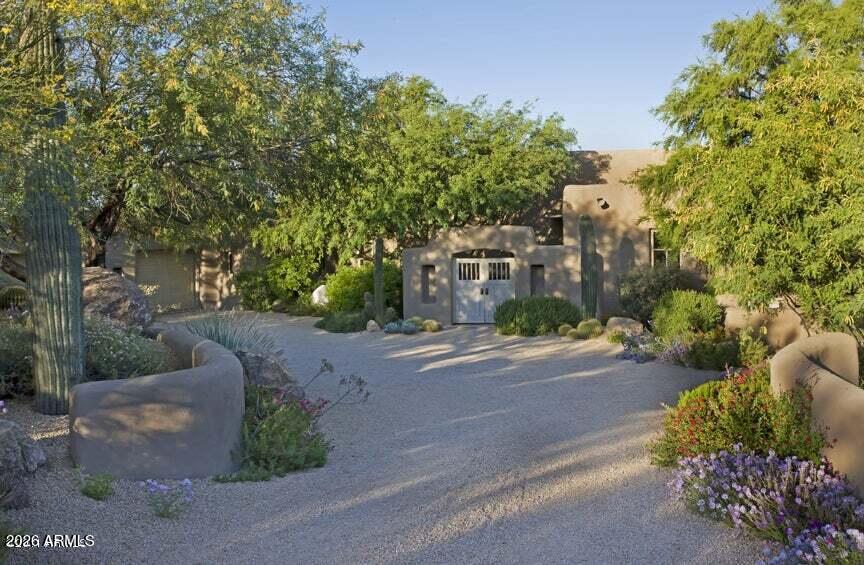
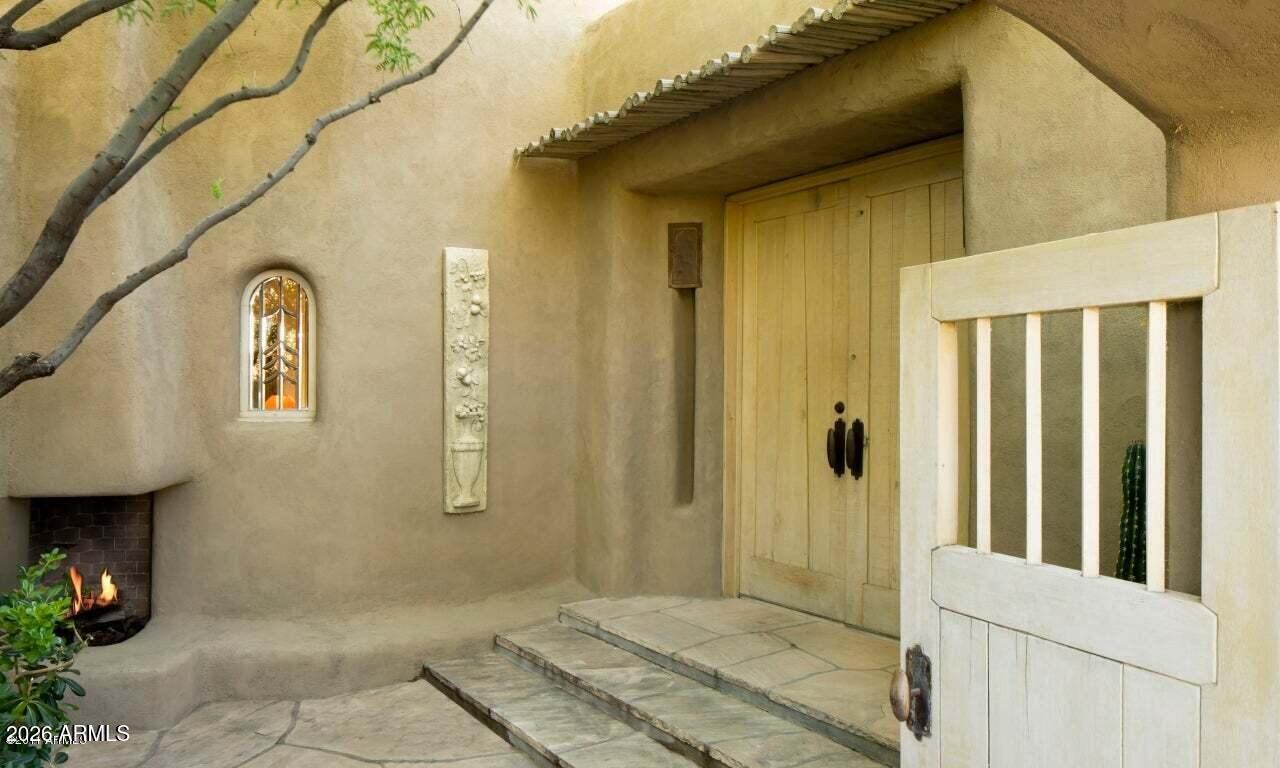
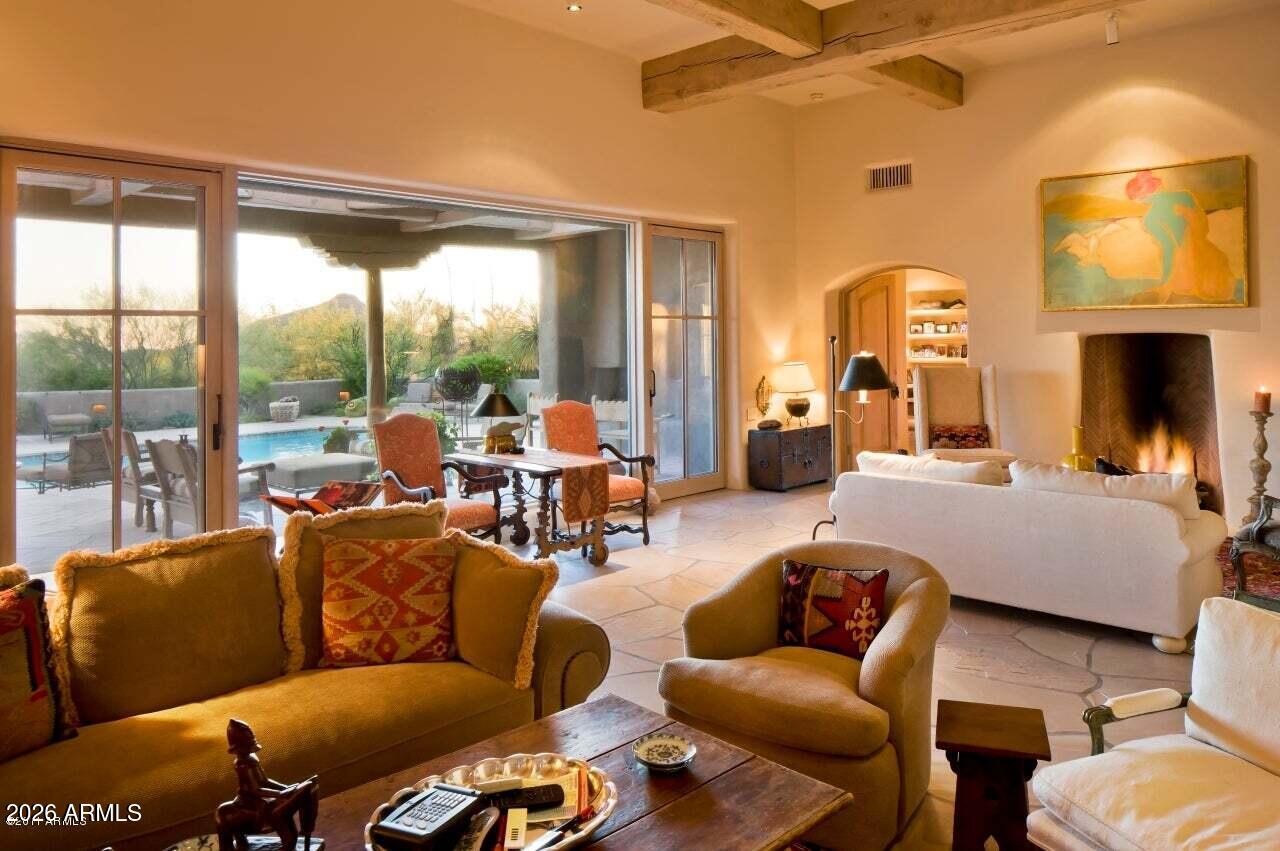
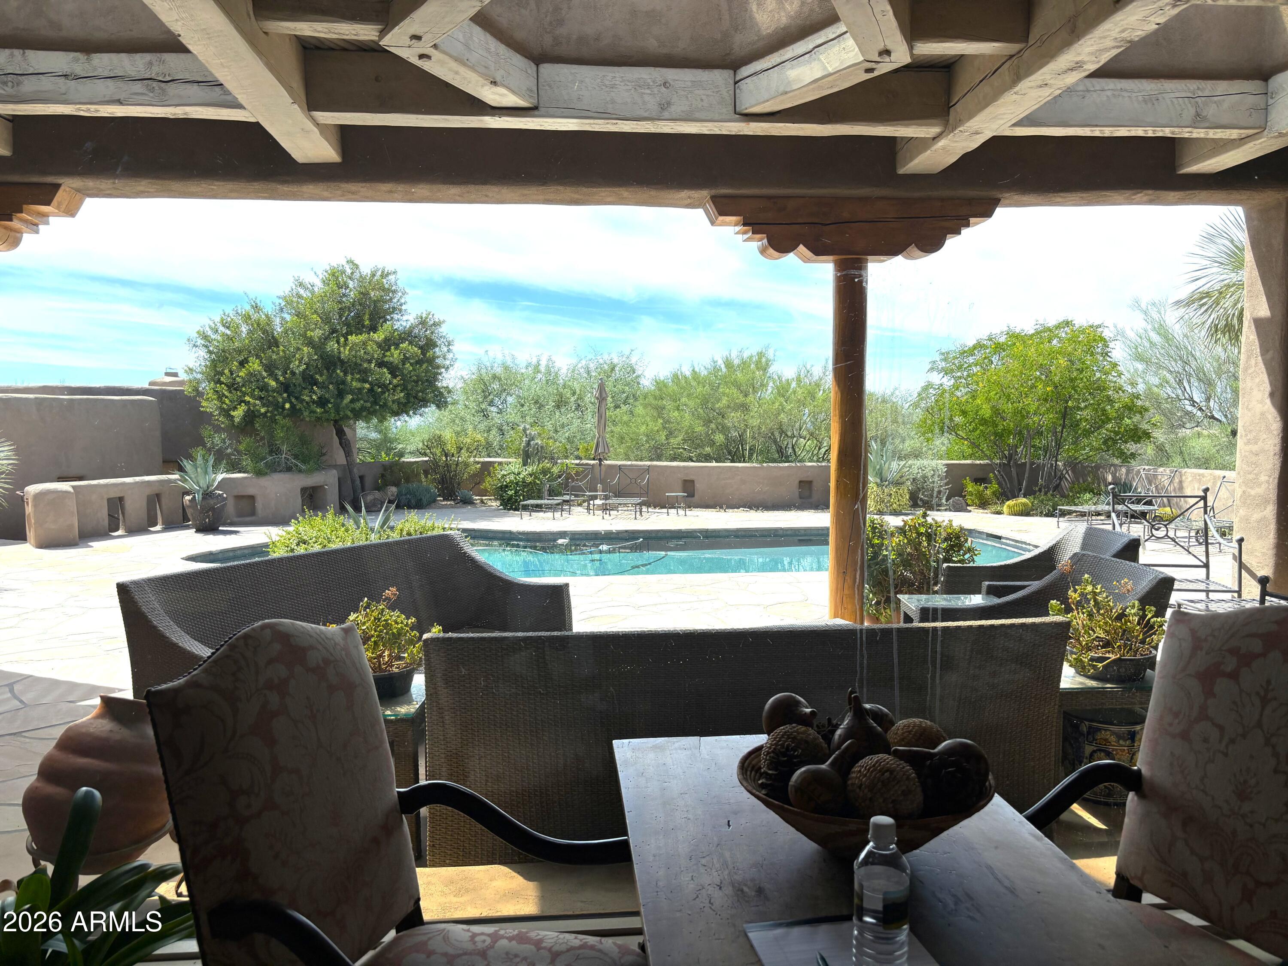
Desert Mountain Golf Membership Available. Timeless William Tull-designed adobe estate offering extraordinary privacy and breathtaking city lights, sunset, and mountain views. Expertly constructed by Mecham Builders and thoughtfully curated by renowned interior designers Wiseman & Gale, this exceptional residence embodies the finest in Desert Mountain living. The main home is all on one level and features a luxurious primary suite along with an ensuite guest retreat complete with its own fireplace. Two spacious detached guest houses. Designed for seamless indoor-outdoor living, the expansive patio showcases a resort-style pool and spa, creating the perfect setting for entertaining or quiet relaxation. Situated on more than two private acres. Available Turnkey with few exceptions.

Save
Ask
Tour
Hide
Share
Listing Snapshot
Price 
$4,000,000
Days On Site 
0 Days
Bedrooms 
4
Inside Area (SqFt) 
4,816 sqft
Total Baths 
5
Full Baths 
4
Partial Baths 
1
Lot Size 
2.19 Acres
Year Built 
1992
MLS Number 
7103925
Status 
Active
Property Tax 
$6,430
HOA/Condo/Coop Fees 
$166.13 monthly
Sq Ft Source 
Assessor
Friends & Family
Recent Activity
35 minutes agoListing updated with changes from the MLS
8 hours agoStatus changed to Active
16 hours agoListing first seen on site
General Features
Acres 
2.19
Cross Street 
Desert Mountain Parkway & Cave Creek Rd
Disclosures 
None
Foundation 
Block
Garage 
Yes
Garage Spaces 
2
Land Lease 
No
Levels 
One
Number Of Stories 
1
Parking 
Garage Door Opener
Property Sub Type 
Single Family Residence
Security 
Security GuardFire Sprinkler System
Sewer 
Public Sewer
SqFt Total 
4816
Style 
Territorial/Santa Fe
Water Source 
Public
Interior Features
Appliances 
DishwasherDisposalRefrigeratorGas CooktopMicrowaveElectric RangeWasherDryerWater Softener Owned
Cooling 
Ceiling Fan(s)Central Air
Fireplace 
Yes
Fireplace Features 
Family RoomLiving RoomMaster BedroomGasOutside
Fireplaces 
9
Flooring 
Stone
Heating 
Natural Gas
Interior 
Double VanityBidetPantryKitchen IslandGranite CountersHigh Speed InternetWet BarHigh Ceilings
Laundry Features 
Inside
Spa 
Yes
Window Features 
Skylight(s)
Bedroom 2 
Dimensions - 14.0 x 13.0Level - Main
Bedroom 3 
Dimensions - 17.0 x 16.0Level - Main
Bedroom 4 
Dimensions - 15.0 x 12.0Level - Main
Breakfast Room 
Dimensions - 11.0 x 11.0
Great Room 
Dimensions - 34.0 x 22.0Level - Main
Kitchen 
Dimensions - 17.0 x 12.0Level - Main
Master Bedroom 
Dimensions - 22.0 x 17.0Level - Main
Save
Ask
Tour
Hide
Share
Exterior Features
Construction Details 
StoneBlockAdobeStucco
Exterior 
BarbecuePrivate YardBuilt-in Barbecue
Fencing 
Block
Lot Features 
Cul-De-SacDesert BackDesert Front
Other Structures 
Guest House
Patio And Porch 
Patio
Pool Features 
FencedHeatedOutdoor Pool
Private Pool 
Yes
Roof 
Foam
Spa 
Yes
Spa Features 
PrivateHeated
View 
CityCity LightsMountain(s)
Waterview 
CityCity LightsMountain(s)
Windows/Doors 
Skylight(s)
Community Features
Association Fee 
$1993.5
Association Fee Frequency 
Annually
Community Features 
GatedGolfTennis Court(s)PlaygroundClubhouseFitness CenterSidewalks
School District 
Cave Creek Unified District
Township 
6N
Financing Terms Available 
CashConventional
Schools
School District
Cave Creek Unified District
Elementary School
Black Mountain Elementary School
Middle School
Cactus Shadows High School
High School
Cactus Shadows High School
Listing courtesy of Russ Lyon Sotheby's International Realty.


All information should be verified by the recipient and none is guaranteed as accurate by ARMLS. Copyright 2026 Arizona Regional Multiple Listing Service, Inc. All rights reserved.
Last checked: 2026-11-08 04:08 PM UTC

Neighborhood & Commute
Source: Walkscore
Save
Ask
Tour
Hide
Share