



Save
Ask
Tour
Hide
$4,495,000
New Listing
7230 E MAYO Boulevard 7014Scottsdale, AZ 85255
For Sale|Condominium|Active
3
Beds
4
Total Baths
3
Full Baths
1
Partial Bath
3,999
SqFt
$1,124
/SqFt
2027
Built
Subdivision:
OPTIMA MCDOWELL MOUNTAIN 7230 CONDOMINIUM
County:
Maricopa
Call Now: 602-790-4800
Is this the listing for you? We can help make it yours.
602-790-4800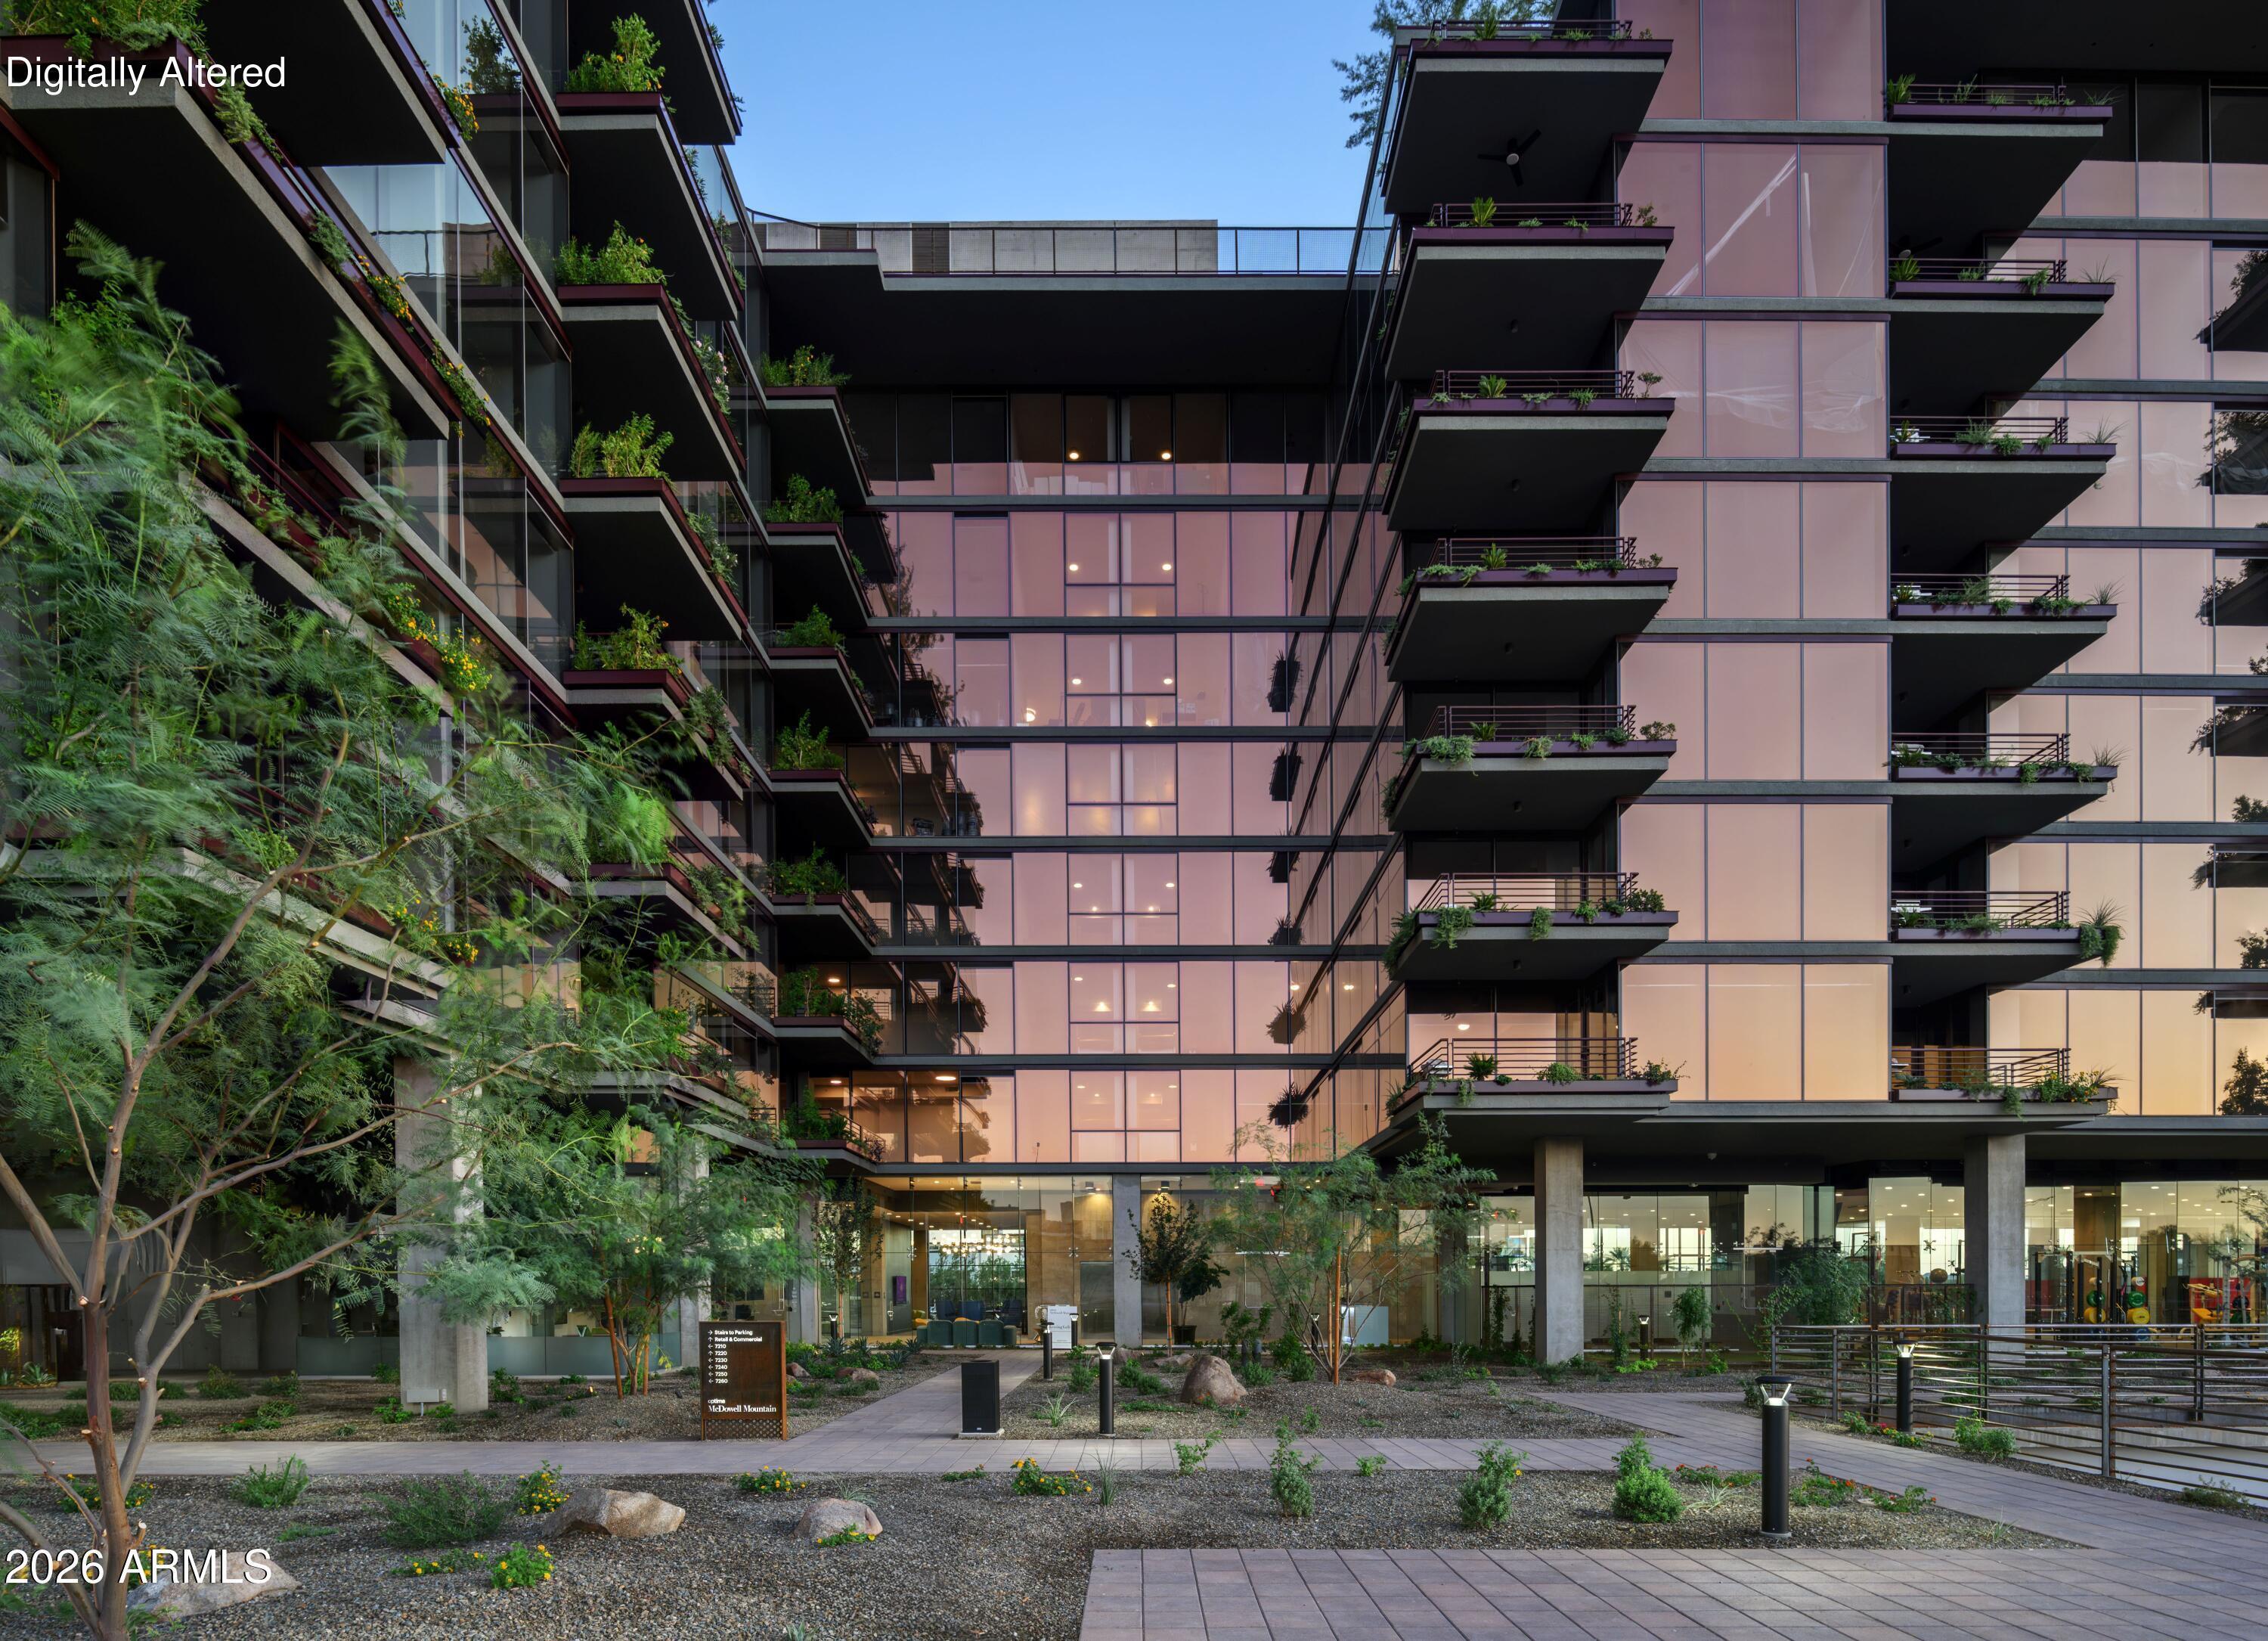
Save
Ask
Tour
Hide
Mortgage Calculator
Monthly Payment (Est.)
Enter an interest rate to see your estimated monthly payment.Calculator powered by Showcase IDX, a Constellation1 Company. Copyright ©2026 Information is deemed reliable but not guaranteed.
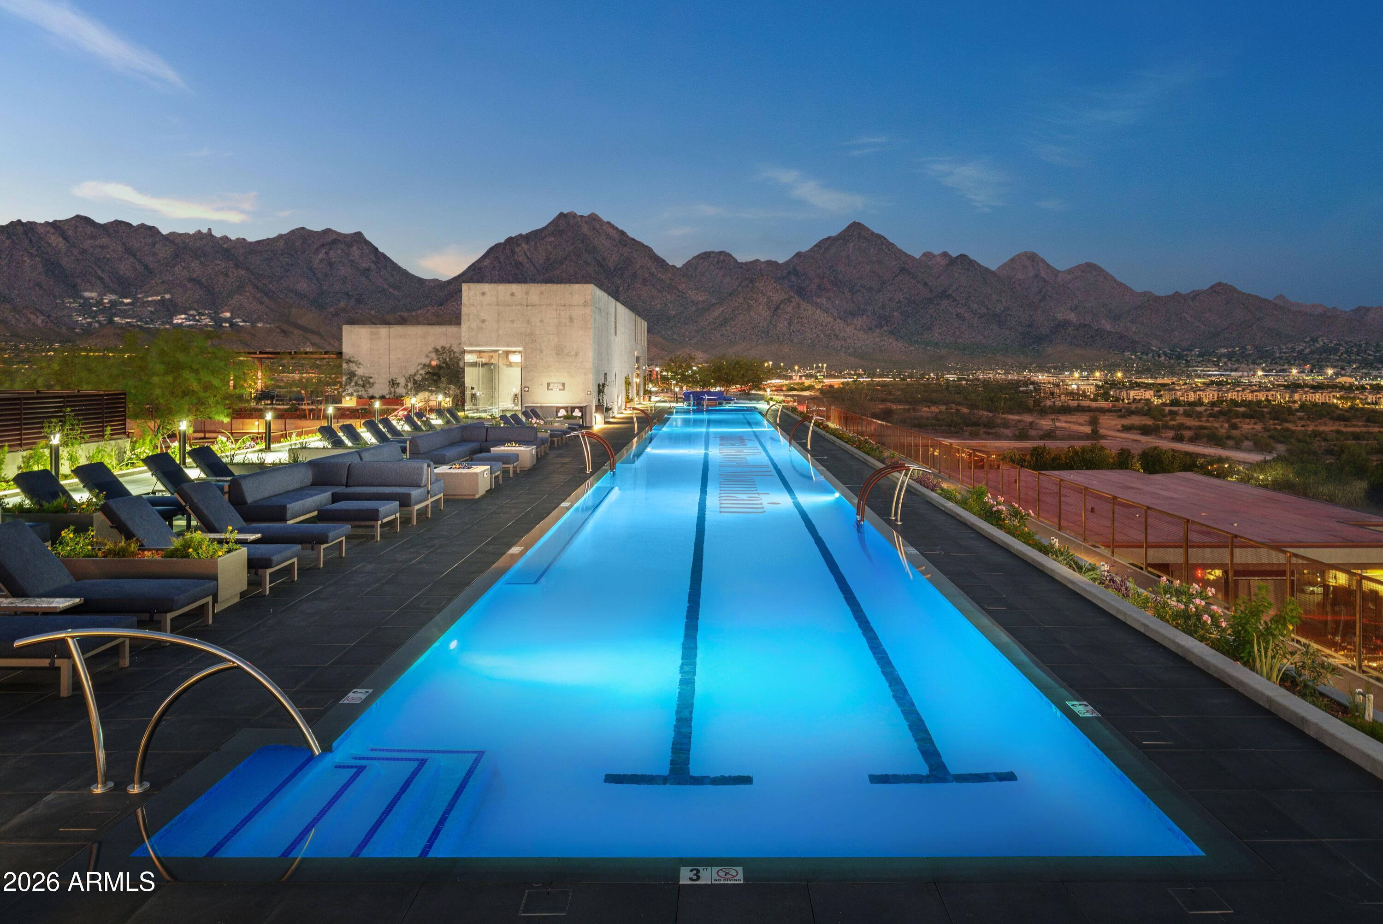
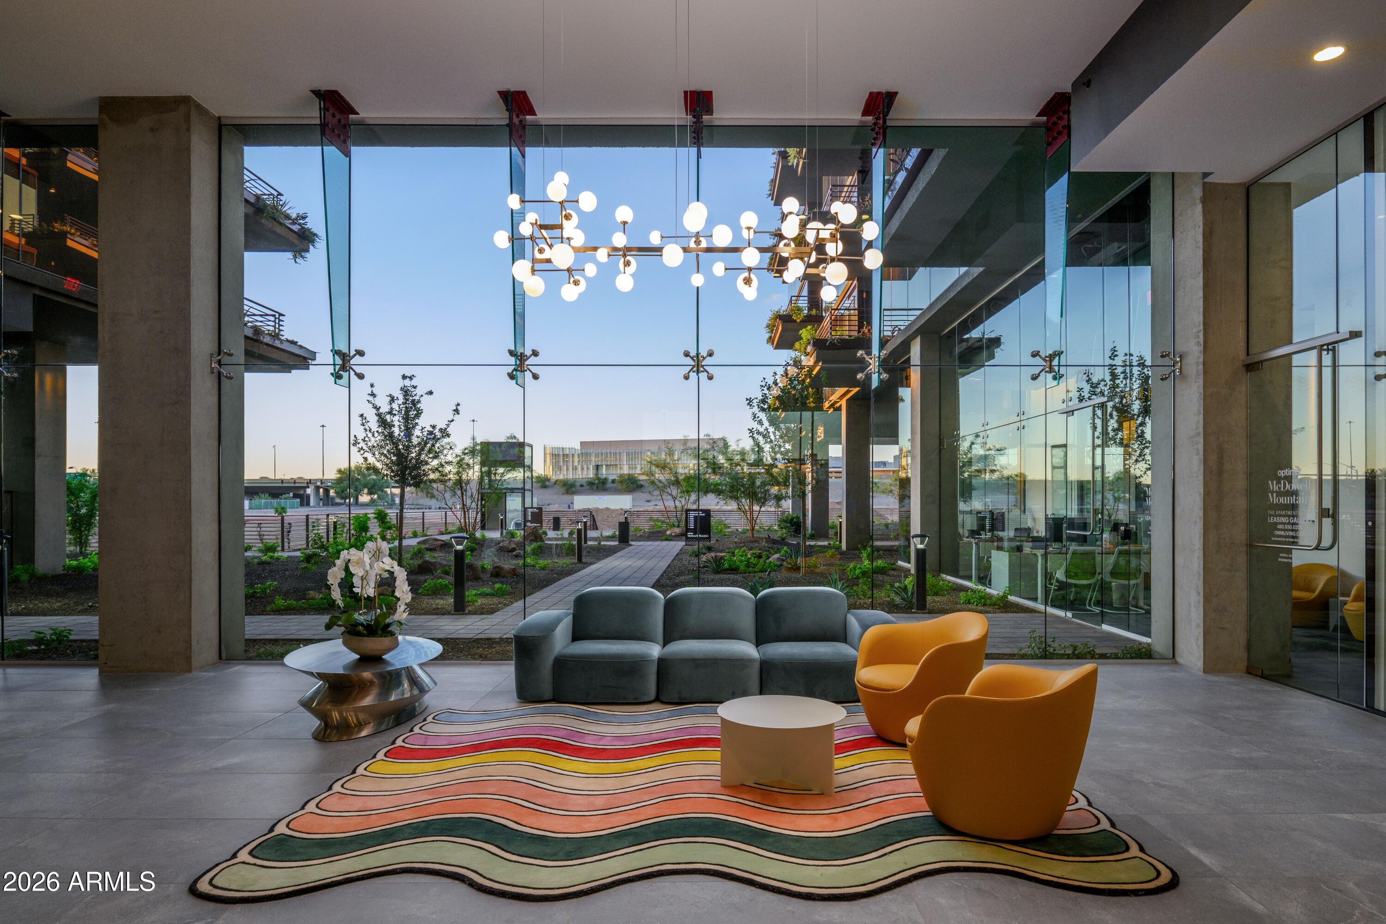
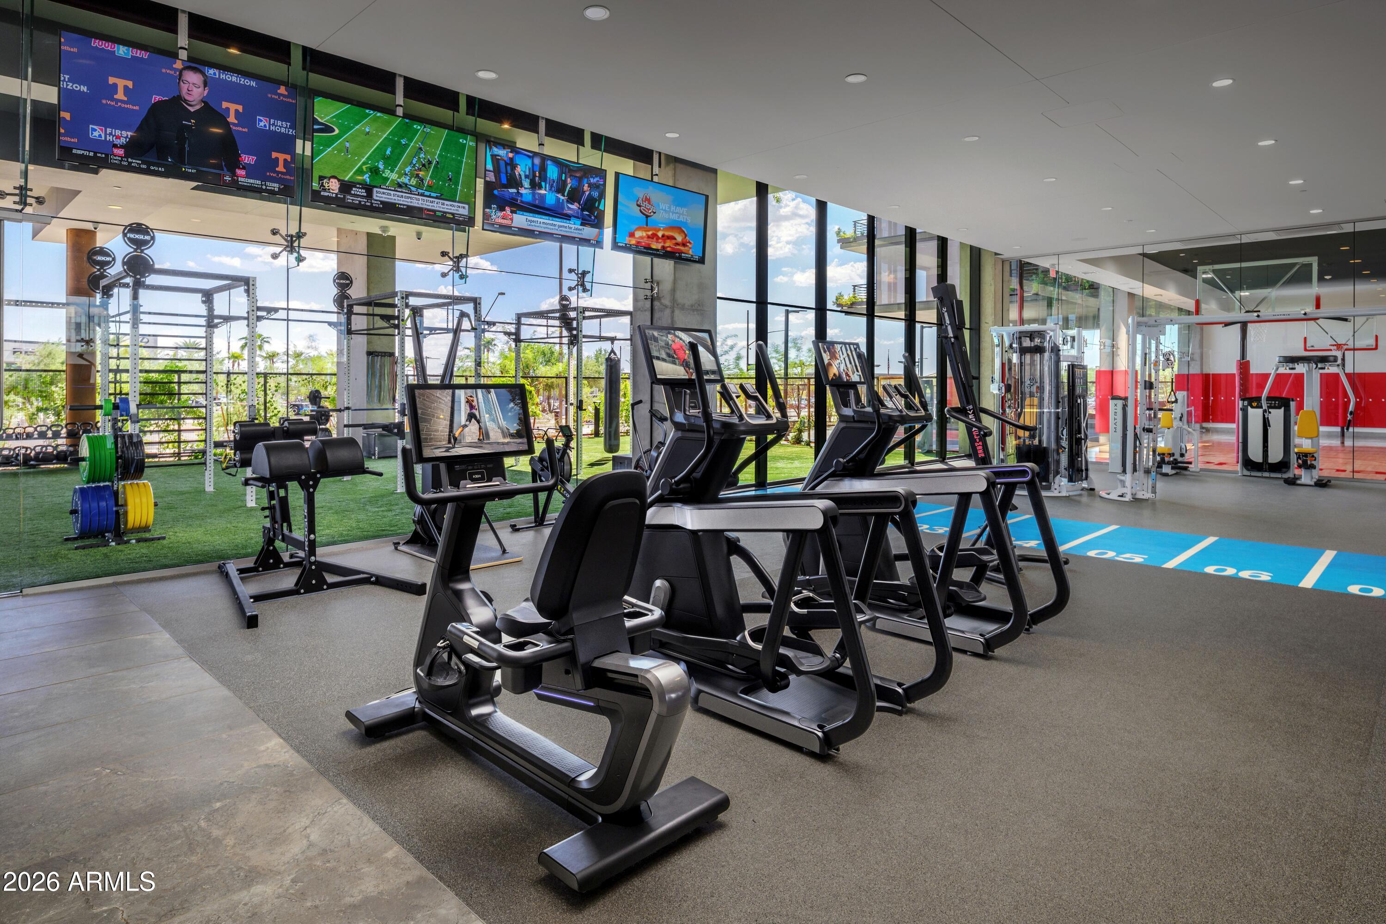
Public Remarks: Now Selling: Optima McDowell Mountain, a new luxury condo community in North Scottsdale delivering Spring/Summer 2027. This 22-acre development offers 75% open space, six 8-story buildings, and a 10-acre central landscaped park with walking path and a putting green. Interiors feature floor-to-ceiling windows, designer kitchens with JennAir or Wolf/Sub-Zero appliances, and private terraces, lush vertical gardens. Amenities include a rooftop pool, spa & cold plunge, rooftop track, fitness center, yoga & Pilates studios, pickleball, golf simulator, party room, pet spa, and more. Walk to Whole Foods, Buck & Rider, and restaurants and shops. 101 access. Live the ultimate modern desert lifestyle at Optima McDowell Mountain.
Save
Ask
Tour
Hide
Listing Snapshot
Price
$4,495,000
Days On Site
0 Days
Bedrooms
3
Inside Area (SqFt)
3,999 sqft
Total Baths
4
Full Baths
3
Partial Baths
1
Lot Size
0.09 Acres
Year Built
2027
MLS Number
7104549
Status
Active
Property Tax
$196
HOA/Condo/Coop Fees
$3,405 monthly
Sq Ft Source
N/A
Friends & Family
Recent Activity
| 4 hours ago | Listing updated with changes from the MLS | |
| 16 hours ago | Listing first seen on site |
General Features
Acres
0.09
Cross Street
Scottsdale Rd & E Mayo Blvd
Disclosures
Vicinity of an Airport
Foundation
Slab
Garage
Yes
Garage Spaces
3
Land Lease
No
Levels
One
Number Of Stories
8
Parking
Community Structure
Parking Spaces
3
Property Condition
Under Construction
Property Sub Type
Condominium
Security
Fire Sprinkler System
Sewer
Public Sewer
SqFt Total
3999
Style
Contemporary
Water Source
Public
Interior Features
Appliances
DishwasherDisposalRefrigeratorMicrowaveInduction CooktopWasherDryer
Cooling
Central Air
Flooring
TileWood
Heating
Forced Air
Interior
Double VanityKitchen IslandHigh Speed InternetWet BarHigh Ceilings
Window Features
Low Emissivity WindowsDouble Pane Windows
Save
Ask
Tour
Hide
Exterior Features
Exterior
Balcony
Fencing
See Remarks
Pool Features
LapHeated
Roof
Built-UpConcrete
Spa Features
None
Windows/Doors
Low Emissivity WindowsDouble Pane Windows
Community Features
Association Fee
$3405.0
Association Fee Frequency
Monthly
Community Features
PlaygroundClubhouseFitness CenterSidewalks
School District
Paradise Valley Unified District
Township
4N
Financing Terms Available
CashConventional
Roads
Asphalt
Schools
School District
Paradise Valley Unified District
Elementary School
Sonoran Sky Elementary School
Middle School
Desert Shadows Middle School
High School
Horizon High School
Listing courtesy of Polaris Pacific of AZ.

All information should be verified by the recipient and none is guaranteed as accurate by ARMLS. Copyright 2026 Arizona Regional Multiple Listing Service, Inc. All rights reserved.
Last checked: 2026-11-10 04:02 PM UTC
All information should be verified by the recipient and none is guaranteed as accurate by ARMLS. Copyright 2026 Arizona Regional Multiple Listing Service, Inc. All rights reserved.
Last checked: 2026-11-10 04:02 PM UTC
Neighborhood & Commute
Source: Walkscore
Save
Ask
Tour
Hide